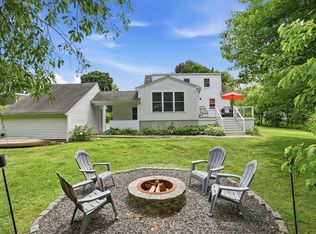
Tucked away at the end of a peaceful cul-de-sac, this beautifully designed 4,000-square-foot home offers the perfect balance of privacy, space, and connection. A dramatic two-story foyer opens to sun-filled living spaces with soaring ceilings, floor to ceiling windows, and hardwood floors throughout. The spacious kitchen and bright breakfast nook flow effortlessly into the family room, creating the ideal gathering place for meals, homework, and conversation. Separate living and dining rooms provide flexibility for entertaining, while a dedicated home office offers a quiet retreat for remote work or study. A mud room, first-floor laundry room, and two bathrooms add convenience to daily routines. Upstairs are four large bedrooms and three full baths. The inviting primary suite features a fireplace, two walk-in closets, and a spacious ensuite bath. Step outside to enjoy morning coffee on the welcoming front porch, summer dinners on the deck, evenings watching the sunset over your private half-acre yard or socializing with neighbors. With plenty of space for backyard games, gardening, or gathering around a fire pit, the outdoor setting is designed to make lasting memories. Surrounded by 26 acres of open space with nearby trails and conservation land, you'll enjoy the beauty of nature just outside your door while remaining conveniently close to top private schools, Concord Center, commuter rail service, and major commuter routes.
For sale
$1,595,000
16 Bartkus Farm, Concord, MA 01742
4beds
4,032sqft
Single Family Residence
Built in 1991
0.5 Acres Lot
$1,558,900 Zestimate®
$396/sqft
$250/mo HOA
What's special
Family roomBright breakfast nookPeaceful cul-de-sacPrivate half-acre yardSun-filled living spacesTwo bathroomsDedicated home office
- 1 day
- 303
- 18
Zillow last checked:
Listing updated:
Listed by:
Vanessa Gulati-Rhoads 781-856-8914,
Coldwell Banker Realty - Concord 978-369-1000
Source: MLS PIN,MLS#: 73573983
Facts & features
Interior
Bedrooms & bathrooms
- Bedrooms: 4
- Bathrooms: 5
- Full bathrooms: 3
- 1/2 bathrooms: 2
Primary bedroom
- Features: Bathroom - Full, Closet, Flooring - Hardwood
- Level: Second
- Area: 357
- Dimensions: 21 x 17
Bedroom 2
- Features: Bathroom - Full, Closet, Flooring - Hardwood
- Level: Second
- Area: 228
- Dimensions: 12 x 19
Bedroom 3
- Features: Closet, Flooring - Hardwood
- Level: Second
- Area: 187
- Dimensions: 11 x 17
Bedroom 4
- Features: Closet, Flooring - Hardwood
- Level: Second
- Area: 255
- Dimensions: 15 x 17
Primary bathroom
- Features: Yes
Bathroom 1
- Features: Bathroom - Full, Flooring - Stone/Ceramic Tile
- Level: Second
- Area: 30
- Dimensions: 6 x 5
Bathroom 2
- Features: Bathroom - With Tub & Shower, Closet - Linen, Flooring - Stone/Ceramic Tile, Double Vanity
- Level: Second
- Area: 88
- Dimensions: 11 x 8
Bathroom 3
- Features: Bathroom - Tiled With Shower Stall, Bathroom - Tiled With Tub, Cathedral Ceiling(s), Flooring - Stone/Ceramic Tile, Jacuzzi / Whirlpool Soaking Tub
- Level: Second
- Area: 156
- Dimensions: 12 x 13
Dining room
- Features: Flooring - Hardwood
- Level: First
- Area: 247
- Dimensions: 13 x 19
Family room
- Features: Closet/Cabinets - Custom Built, Flooring - Hardwood, Deck - Exterior, Exterior Access
- Level: First
- Area: 330
- Dimensions: 15 x 22
Kitchen
- Features: Flooring - Hardwood, Dining Area, Countertops - Stone/Granite/Solid, Recessed Lighting
- Level: First
- Area: 210
- Dimensions: 14 x 15
Living room
- Features: Flooring - Hardwood
- Level: First
- Area: 342
- Dimensions: 18 x 19
Heating
- Forced Air, Oil
Cooling
- Central Air
Appliances
- Included: Water Heater, Oven, Dishwasher, Range, Refrigerator, Washer, Dryer
- Laundry: Bathroom - Half, First Floor, Electric Dryer Hookup
Features
- Dining Area, Bathroom - Half, Study, Mud Room, Bathroom
- Flooring: Tile, Hardwood, Flooring - Hardwood, Flooring - Stone/Ceramic Tile
- Basement: Full,Concrete,Unfinished
- Number of fireplaces: 3
- Fireplace features: Family Room, Living Room, Master Bedroom
Interior area
- Total structure area: 4,032
- Total interior livable area: 4,032 sqft
- Finished area above ground: 4,032
- Finished area below ground: 2,244
Property
Parking
- Total spaces: 6
- Parking features: Attached, Paved Drive, Shared Driveway, Off Street
- Attached garage spaces: 2
- Uncovered spaces: 4
Features
- Patio & porch: Porch, Deck, Covered
- Exterior features: Porch, Deck, Covered Patio/Deck, Sprinkler System
Lot
- Size: 0.5 Acres
Details
- Parcel number: M:00002F B:0153500010,451504
- Zoning: Z
Construction
Type & style
- Home type: SingleFamily
- Architectural style: Colonial
- Property subtype: Single Family Residence
Materials
- Frame
- Foundation: Concrete Perimeter
- Roof: Shingle
Condition
- Year built: 1991
Utilities & green energy
- Electric: Circuit Breakers, 200+ Amp Service
- Sewer: Private Sewer
- Water: Public
- Utilities for property: for Electric Range, for Electric Oven, for Electric Dryer
Community & HOA
Community
- Features: Public Transportation, Shopping, Park, Walk/Jog Trails, Golf, Medical Facility, Conservation Area, Highway Access, House of Worship, Private School, Public School
- Security: Security System
HOA
- Has HOA: Yes
- HOA fee: $250 monthly
Location
- Region: Concord
Financial & listing details
- Price per square foot: $396/sqft
- Tax assessed value: $1,553,800
- Annual tax amount: $20,277
- Date on market: 9/9/2026
Estimated market value
$1,558,900
$1.48M - $1.64M
$6,137/mo
Price history
| Date | Event | Price |
|---|---|---|
| 9/9/2026 | Listed for sale | $1,595,000$396/sqft |
Source: MLS PIN #73573983 Report a problem | ||
| 7/7/2026 | Listing removed | $1,595,000$396/sqft |
Source: MLS PIN #73497687 Report a problem | ||
| 5/14/2026 | Price change | $1,595,000-3.3%$396/sqft |
Source: MLS PIN #73497687 Report a problem | ||
| 4/8/2026 | Listed for sale | $1,650,000+48.9%$409/sqft |
Source: MLS PIN #73497687 Report a problem | ||
| 5/28/2015 | Sold | $1,108,000+68.5%$275/sqft |
Source: Public Record Report a problem | ||
| 8/4/1997 | Sold | $657,500$163/sqft |
Source: Public Record Report a problem | ||
Public tax history
| Year | Property taxes | Tax assessment |
|---|---|---|
| 2025 | $18,825 +3.8% | $1,419,700 +2.8% |
| 2024 | $18,130 +3.3% | $1,380,800 +2% |
| 2023 | $17,543 +0.5% | $1,353,600 +14.5% |
| 2022 | $17,451 +29% | $1,182,300 +28.7% |
| 2021 | $13,528 -11.5% | $919,000 -14.4% |
| 2020 | $15,284 +1.2% | $1,074,100 +1% |
| 2019 | $15,097 +8.3% | $1,063,900 +9% |
| 2018 | $13,946 +1.6% | $975,900 |
| 2017 | $13,731 -2.8% | $975,900 -3.9% |
| 2016 | $14,132 | $1,015,200 |
Find assessor info on the county website
Monthly payment
Est. payment
Payment breakdown
Explore the cost of this home by adjusting the details. Changes won't be saved.Climate risks
Neighborhood: 01742
Nearby schools
Schools provided by the listing agent
- Elementary: Thoreau
- Middle: Cms
- High: Cchs
Source: MLS PIN. This data may not be complete. We recommend contacting the local school district to confirm school assignments for this home.
Similar homes
- $1,395,0004 bd2 ba3.3k sqft88 Southfield Rd, Concord, MA 01742For Sale
 MLS ID #73574491, Barrett & Comeau Group, Barrett Sotheby's International Realty. MLS PIN
 - $1,850,0004 bd4 ba3.6k sqft94 College Rd, Concord, MA 01742For Sale
 MLS ID #73521758, The Diamond Group, Keller Williams Realty-Merrimack. MLS PIN
 - $1,650,0004 bd4 ba4.7k sqft21 Manchester Pl, Natick, MA 01760For Sale
 MLS ID #73574528, Steven Ferrelli, Lamacchia Realty, Inc.. MLS PIN
 - $1,775,0004 bd3 ba2.4k sqft46 Bedford Rd, Lincoln, MA 01773For Sale
 MLS ID #73573485, Property Cousins, Serhant. MLS PIN
