Welcome to this beautifully renovated and expanded Farmhouse Colonial, located near Estabrook School. This property blends timeless charm with modern updates, including seven sun-filled and thoughtfully designed rooms. The inviting first floor showcases formal living and dining rooms, an open concept kitchen with granite island and stainless appliances. Just off this is an oversized family room with fireplace. The main level also features a mudroom, first-floor laundry and powder room. The second floor offers 3 bedrooms and 2 full baths, highlighted by a spacious en-suite primary with cathedral ceilings and walk-in closet. The oversized lot offers a wonderful outdoor retreat, with a beautiful bluestone patio- perfect for relaxing or entertaining. The unfinished third floor offers expansion potential for a possible home office or 4th bedroom. With its charming farmhouse details, modern updates, generous yard, and convenient proximity to schools, this is an amazing place to call home!
For sale
Price cut: $66K (7/24)
$1,559,000
109 Grove St, Lexington, MA 02420
3beds
2,418sqft
Single Family Residence
Built in 1900
0.73 Acres Lot
$1,519,400 Zestimate®
$645/sqft
$-- HOA
What's special
Charming farmhouse detailsFirst-floor laundryGenerous yardInviting first floorOversized lotPowder roomWonderful outdoor retreat
- 66 days
- 1,142
- 92
Zillow last checked:
Listing updated:
Listed by:
Martha Sevigny 781-223-5396,
William Raveis R.E. & Home Services 781-861-9600
Source: MLS PIN,MLS#: 73546197
Facts & features
Interior
Bedrooms & bathrooms
- Bedrooms: 3
- Bathrooms: 3
- Full bathrooms: 2
- 1/2 bathrooms: 1
Primary bedroom
- Features: Bathroom - Full, Bathroom - Double Vanity/Sink, Cathedral Ceiling(s), Walk-In Closet(s), Flooring - Hardwood, Recessed Lighting
- Level: Second
- Area: 280
- Dimensions: 20 x 14
Bedroom 2
- Features: Ceiling Fan(s), Closet, Flooring - Hardwood
- Level: Second
- Area: 168
- Dimensions: 14 x 12
Bedroom 3
- Features: Ceiling Fan(s), Closet, Flooring - Hardwood
- Level: Second
- Area: 180
- Dimensions: 15 x 12
Primary bathroom
- Features: Yes
Bathroom 1
- Features: Bathroom - Half, Flooring - Marble, Countertops - Stone/Granite/Solid, Pocket Door
- Level: First
- Area: 25
- Dimensions: 5 x 5
Bathroom 2
- Features: Bathroom - Full, Bathroom - Tiled With Tub & Shower, Flooring - Stone/Ceramic Tile, Countertops - Stone/Granite/Solid, Recessed Lighting, Beadboard, Soaking Tub
- Level: Second
- Area: 121
- Dimensions: 11 x 11
Bathroom 3
- Features: Bathroom - Full, Bathroom - Tiled With Tub & Shower, Flooring - Stone/Ceramic Tile, Countertops - Stone/Granite/Solid, Recessed Lighting
- Level: Second
- Area: 70
- Dimensions: 10 x 7
Dining room
- Features: Flooring - Hardwood, Chair Rail
- Level: First
- Area: 180
- Dimensions: 15 x 12
Family room
- Features: Flooring - Hardwood, Recessed Lighting, Crown Molding
- Level: First
- Area: 336
- Dimensions: 24 x 14
Kitchen
- Features: Flooring - Hardwood, Countertops - Stone/Granite/Solid, Kitchen Island, Recessed Lighting
- Level: First
- Area: 280
- Dimensions: 20 x 14
Living room
- Features: Flooring - Hardwood
- Level: First
- Area: 168
- Dimensions: 14 x 12
Heating
- Baseboard, Oil
Cooling
- Central Air
Appliances
- Included: Water Heater
- Laundry: First Floor
Features
- Closet/Cabinets - Custom Built, Mud Room, Walk-up Attic
- Flooring: Wood, Tile, Flooring - Stone/Ceramic Tile
- Basement: Radon Remediation System,Unfinished
- Number of fireplaces: 1
- Fireplace features: Family Room
Interior area
- Total structure area: 2,418
- Total interior livable area: 2,418 sqft
- Finished area above ground: 2,418
Property
Parking
- Total spaces: 4
- Parking features: Detached
- Garage spaces: 1
- Uncovered spaces: 3
Features
- Patio & porch: Porch, Patio
- Exterior features: Porch, Patio, Professional Landscaping, Sprinkler System
Lot
- Size: 0.73 Acres
- Features: Gentle Sloping
Details
- Parcel number: M:0083 L:00132A,558489
- Zoning: RO
Construction
Type & style
- Home type: SingleFamily
- Architectural style: Colonial,Farmhouse
- Property subtype: Single Family Residence
Materials
- Frame
- Foundation: Stone
- Roof: Shingle
Condition
- Year built: 1900
Utilities & green energy
- Electric: Circuit Breakers
- Sewer: Public Sewer
- Water: Public
Community & HOA
Community
- Features: Walk/Jog Trails, Conservation Area, Public School
HOA
- Has HOA: No
Location
- Region: Lexington
Financial & listing details
- Price per square foot: $645/sqft
- Tax assessed value: $1,570,000
- Annual tax amount: $19,310
- Date on market: 7/22/2026
Estimated market value
$1,519,400
$1.44M - $1.60M
$5,959/mo
Price history
| Date | Event | Price |
|---|---|---|
| 7/24/2026 | Price change | $1,559,000-4.1%$645/sqft |
Source: MLS PIN #73546197 Report a problem | ||
| 7/8/2026 | Listed for sale | $1,625,000+14.8%$672/sqft |
Source: MLS PIN #73546197 Report a problem | ||
| 7/23/2021 | Sold | $1,415,000-3.1%$585/sqft |
Source: Public Record Report a problem | ||
| 6/11/2021 | Pending sale | $1,460,000$604/sqft |
Source: MLS PIN #72833309 Report a problem | ||
| 5/29/2021 | Contingent | $1,460,000$604/sqft |
Source: MLS PIN #72833309 Report a problem | ||
| 5/20/2021 | Listed for sale | $1,460,000+19.2%$604/sqft |
Source: MLS PIN #72833309 Report a problem | ||
| 4/27/2018 | Sold | $1,225,000-1.9%$507/sqft |
Source: Public Record Report a problem | ||
| 3/9/2018 | Pending sale | $1,249,000$517/sqft |
Source: Coldwell Banker Residential Brokerage - Lexington #72286818 Report a problem | ||
| 2/28/2018 | Listed for sale | $1,249,000+59.1%$517/sqft |
Source: Coldwell Banker Residential Brokerage - Lexington #72286818 Report a problem | ||
| 8/21/2014 | Sold | $785,000-1.9%$325/sqft |
Source: Public Record Report a problem | ||
| 7/25/2014 | Pending sale | $799,900$331/sqft |
Source: The Higgins Group REALTORS� #71677842 Report a problem | ||
| 6/22/2014 | Price change | $799,900-3.5%$331/sqft |
Source: The Higgins Group REALTORS� #71677842 Report a problem | ||
| 6/11/2014 | Price change | $829,000-2.5%$343/sqft |
Source: The Higgins Group REALTORS� #71677842 Report a problem | ||
| 5/31/2014 | Listed for sale | $849,900$351/sqft |
Source: The Higgins Group REALTORS� #71677842 Report a problem | ||
| 5/23/2014 | Pending sale | $849,900$351/sqft |
Source: The Higgins Group REALTORS� #71677842 Report a problem | ||
| 5/8/2014 | Listed for sale | $849,900+30.2%$351/sqft |
Source: The Higgins Group REALTORS� #71677842 Report a problem | ||
| 12/13/2002 | Sold | $653,000+131.6%$270/sqft |
Source: Public Record Report a problem | ||
| 11/23/1988 | Sold | $282,000$117/sqft |
Source: Public Record Report a problem | ||
Public tax history
| Year | Property taxes | Tax assessment |
|---|---|---|
| 2025 | $18,785 +6.7% | $1,536,000 +6.9% |
| 2024 | $17,603 +2% | $1,437,000 +8.3% |
| 2023 | $17,251 +4.3% | $1,327,000 +10.7% |
| 2022 | $16,546 +0.9% | $1,199,000 +5.2% |
| 2021 | $16,405 +4% | $1,140,000 +1.5% |
| 2020 | $15,778 +16.4% | $1,123,000 +17% |
| 2019 | $13,555 +3.4% | $960,000 +4.7% |
| 2018 | $13,113 +1.9% | $917,000 +3.3% |
| 2017 | $12,867 +14.9% | $888,000 +15.8% |
| 2016 | $11,198 +8.4% | $767,000 +10.4% |
| 2015 | $10,328 -3.1% | $695,000 +1.2% |
| 2014 | $10,655 +4.3% | $687,000 +2.2% |
| 2013 | $10,214 +6.3% | $672,000 +4.7% |
| 2012 | $9,611 +3.2% | $642,000 -0.8% |
| 2011 | $9,317 +3.9% | $647,000 |
| 2010 | $8,967 +4.3% | $647,000 -2.4% |
| 2009 | $8,599 +0.1% | $663,000 -3.4% |
| 2008 | $8,589 +4.8% | $686,000 -5.1% |
| 2007 | $8,199 +7.4% | $723,000 +5.2% |
| 2006 | $7,633 +7.7% | $687,000 +9.9% |
| 2005 | $7,088 +13.6% | $625,000 +4.9% |
| 2004 | $6,240 +34.4% | $596,000 +40.6% |
| 2003 | $4,643 +3.7% | $424,000 +6.8% |
| 2002 | $4,478 +10.1% | $397,000 +19.6% |
| 2000 | $4,067 +5.6% | $332,000 +10.3% |
| 1999 | $3,850 | $301,000 |
Find assessor info on the county website
Monthly payment
Est. payment
Payment breakdown
Explore the cost of this home by adjusting the details. Changes won't be saved.Climate risks
Neighborhood: 02420

Similar homes

- $1,289,0003 bd3 ba2.2k sqft95 Woburn St, Lexington, MA 02420For Sale
 MLS ID #73575102, Ning Sun, United Real Estate, LLC. MLS PIN
 - $1,298,0004 bd2 ba1.6k sqft11 Stratham Rd, Lexington, MA 02421For Sale
 MLS ID #73574069, Martha Sevigny, William Raveis R.E. & Home Services. MLS PIN
 - $1,088,0003 bd2 ba2.2k sqft8 Sunnyfield Rd, Bedford, MA 01730For Sale
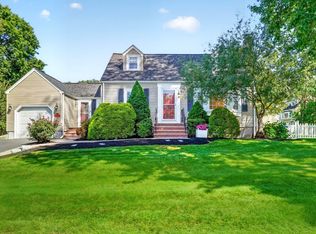 MLS ID #73577977, Team Suzanne and Company, Compass. MLS PIN
 - $2,245,0005 bd4 ba3.1k sqft6 Oakmount Cir, Lexington, MA 02420For Sale
 MLS ID #73538460, Andrea Jackson, Barrett Sotheby's International Realty. MLS PIN
