Surrounded by the picturesque countryside of Harvard, this exceptional property combines timeless New England character with refined modern luxury. Completely gutted and thoughtfully reimagined, this home showcases impeccable craftsmanship, elevated finishes, and a beautifully curated blend of natural textures and rich wood tones. At the heart of the home, a stunning solid walnut chef’s kitchen features a premium Wolf range, creating an inviting space for both effortless entertaining and everyday living. Radiant heated floors in the mudroom, kitchen, and dining areas add an extra layer of comfort, while an owned solar array provides heating and cooling with near-zero utility costs. The expansive finished lower level, complete with French doors opening to the patio and a three-quarter bath, offers exceptional versatility for a media room, fitness studio, guest retreat, or additional living space. Set across 2.8 picturesque acres, the property captures sweeping mountain views and abuts a neighboring orchard, with a fenced paddock, direct trail access, and a spectacular post-and-beam barn w/loft built in ’23 perfect for animals, a studio, car collector, golf simulator complete this remarkable country retreat.
For sale
$1,499,000
41 Pinnacle Rd, Harvard, MA 01451
4beds
3,480sqft
Single Family Residence
Built in 1971
2.85 Acres Lot
$1,417,000 Zestimate®
$431/sqft
$-- HOA
What's special
Impeccable craftsmanshipFenced paddockElevated finishesThree-quarter bathSweeping mountain viewsAbuts a neighboring orchardDirect trail access
- 19 days
- 1,100
- 57
Zillow last checked:
Listing updated:
Listed by:
Kevin Balboni 978-697-0468,
William Raveis R.E. & Home Services 978-610-6369,
Emma Dorsey
Source: MLS PIN,MLS#: 73589173
Facts & features
Interior
Bedrooms & bathrooms
- Bedrooms: 4
- Bathrooms: 3
- Full bathrooms: 3
- Main level bathrooms: 1
- Main level bedrooms: 1
Primary bedroom
- Features: Walk-In Closet(s), Closet, Flooring - Hardwood, Remodeled
- Level: Second
Bedroom 2
- Features: Closet, Flooring - Hardwood, Remodeled, Lighting - Overhead
- Level: Second
Bedroom 3
- Features: Closet, Flooring - Hardwood, Remodeled, Lighting - Overhead
- Level: Second
Bedroom 4
- Features: Bathroom - Full, Coffered Ceiling(s), Flooring - Hardwood, Balcony / Deck, French Doors, Deck - Exterior, Exterior Access, Remodeled, Lighting - Overhead
- Level: Main,First
Bathroom 1
- Features: Bathroom - Full, Bathroom - Tiled With Tub & Shower, Closet - Linen, Closet/Cabinets - Custom Built, Flooring - Stone/Ceramic Tile, Dryer Hookup - Electric, Remodeled, Lighting - Sconce, Lighting - Overhead, Soaking Tub
- Level: Main,First
Bathroom 2
- Features: Bathroom - Full, Flooring - Stone/Ceramic Tile, Remodeled, Lighting - Sconce
- Level: Second
Bathroom 3
- Features: Bathroom - Full, Flooring - Stone/Ceramic Tile, Remodeled
- Level: Basement
Dining room
- Features: Flooring - Hardwood, Open Floorplan, Remodeled, Lighting - Overhead, Archway
- Level: Main,First
Family room
- Features: Bathroom - Full, Closet, Flooring - Laminate, French Doors, Exterior Access, Open Floorplan, Recessed Lighting, Remodeled, Lighting - Overhead
- Level: Basement
Kitchen
- Features: Closet/Cabinets - Custom Built, Flooring - Hardwood, Dining Area, Pantry, Countertops - Upgraded, Kitchen Island, Cabinets - Upgraded, Open Floorplan, Recessed Lighting, Remodeled, Stainless Steel Appliances, Gas Stove, Lighting - Pendant, Lighting - Overhead
- Level: Main,First
Living room
- Features: Cathedral Ceiling(s), Beamed Ceilings, Coffered Ceiling(s), Flooring - Hardwood, Balcony - Interior, Open Floorplan, Recessed Lighting, Remodeled, Lighting - Overhead, Archway, Decorative Molding
- Level: Main,First
Heating
- Baseboard, Radiant, Heat Pump, Electric, Ductless
Cooling
- Ductless
Appliances
- Included: Water Heater, Oven, Dishwasher, Disposal, Range, Refrigerator, Freezer, Washer, Dryer, Water Treatment, ENERGY STAR Qualified Refrigerator, ENERGY STAR Qualified Dishwasher, Vacuum System - Rough-in, Range Hood, Water Softener
- Laundry: Dryer Hookup - Electric, Washer Hookup, Bathroom - Full, Laundry Closet, Electric Dryer Hookup, Second Floor
Features
- Open Floorplan, Recessed Lighting, Lighting - Overhead, Balcony - Interior, Storage, Closet/Cabinets - Custom Built, Walk-In Closet(s), Exercise Room, Loft, Mud Room, Foyer
- Flooring: Tile, Laminate, Hardwood, Flooring - Hardwood, Concrete
- Doors: French Doors
- Windows: Insulated Windows, Screens
- Basement: Full,Partially Finished,Walk-Out Access,Interior Entry
- Number of fireplaces: 2
- Fireplace features: Family Room, Living Room
Interior area
- Total structure area: 3,480
- Total interior livable area: 3,480 sqft
- Finished area above ground: 2,407
- Finished area below ground: 1,073
Video & virtual tour
Property
Parking
- Total spaces: 8
- Parking features: Attached, Garage Door Opener, Stone/Gravel, Paved
- Attached garage spaces: 2
- Uncovered spaces: 6
Features
- Patio & porch: Deck
- Exterior features: Deck, Barn/Stable, Paddock, Decorative Lighting, Screens, Fenced Yard, Horses Permitted
- Fencing: Fenced/Enclosed,Fenced
- Has view: Yes
- View description: Scenic View(s)
Lot
- Size: 2.85 Acres
- Features: Cleared, Gentle Sloping, Level
Details
- Additional structures: Barn/Stable
- Parcel number: M:0018 B:0065 L:0000,1534429
- Zoning: AR
- Horses can be raised: Yes
- Horse amenities: Paddocks
Construction
Type & style
- Home type: SingleFamily
- Architectural style: Contemporary,Georgian
- Property subtype: Single Family Residence
Materials
- Frame
- Foundation: Concrete Perimeter
- Roof: Shingle
Condition
- Year built: 1971
Utilities & green energy
- Electric: Circuit Breakers, 200+ Amp Service
- Sewer: Private Sewer
- Water: Private
- Utilities for property: for Gas Range, for Electric Oven, for Electric Dryer, Washer Hookup
Green energy
- Energy efficient items: Thermostat
- Energy generation: Solar
Community & HOA
Community
- Features: Shopping, Walk/Jog Trails, Stable(s), Golf, Medical Facility, Conservation Area, Highway Access, House of Worship, Private School, Public School
- Security: Security System
HOA
- Has HOA: No
Location
- Region: Harvard
Financial & listing details
- Price per square foot: $431/sqft
- Tax assessed value: $962,100
- Annual tax amount: $15,269
- Date on market: 10/9/2026
- Listing terms: Contract
- Exclusions: See Listing Agent.
Estimated market value
$1,417,000
$1.35M - $1.49M
$5,801/mo
Price history
| Date | Event | Price |
|---|---|---|
| 10/10/2026 | Listed for sale | $1,499,000$431/sqft |
Source: MLS PIN #73589173 Report a problem | ||
| 10/9/2026 | Listing removed | $1,499,000$431/sqft |
Source: MLS PIN #73519907 Report a problem | ||
| 8/10/2026 | Price change | $1,499,000-1.7%$431/sqft |
Source: MLS PIN #73519907 Report a problem | ||
| 6/18/2026 | Price change | $1,525,000-6.2%$438/sqft |
Source: MLS PIN #73519907 Report a problem | ||
| 5/15/2026 | Listed for sale | $1,625,000+215%$467/sqft |
Source: MLS PIN #73519907 Report a problem | ||
| 1/27/2016 | Sold | $515,825-14%$148/sqft |
Source: Public Record Report a problem | ||
| 3/8/2006 | Sold | $600,000-28.1%$172/sqft |
Source: Public Record Report a problem | ||
| 10/21/2005 | Sold | $835,000$240/sqft |
Source: Public Record Report a problem | ||
Public tax history
| Year | Property taxes | Tax assessment |
|---|---|---|
| 2025 | $14,148 +4.1% | $904,000 -0.9% |
| 2024 | $13,593 +0.3% | $912,300 +11.9% |
| 2023 | $13,547 +22.6% | $815,600 +32.2% |
| 2022 | $11,050 +2.7% | $617,000 +7.7% |
| 2021 | $10,763 +8.4% | $573,100 +6.6% |
| 2020 | $9,928 +0.3% | $537,500 -5.4% |
| 2019 | $9,895 +4.1% | $568,000 +2.5% |
| 2018 | $9,506 | $554,300 +5.5% |
| 2017 | $9,506 +0.3% | $525,200 |
| 2016 | $9,480 | $525,200 |
Find assessor info on the county website
Monthly payment
Est. payment
Payment breakdown
Explore the cost of this home by adjusting the details. Changes won't be saved.Climate risks
Neighborhood: 01451
Nearby schools
Schools provided by the listing agent
- Elementary: Hildreth
- Middle: Bromfield
- High: Bromfield
Source: MLS PIN. This data may not be complete. We recommend contacting the local school district to confirm school assignments for this home.
Similar homes
- $1,525,0004 bd4 ba4k sqft88 Esterbrook Rd, Acton, MA 01720For Sale
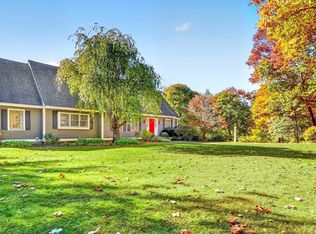 MLS ID #73595941, Team Suzanne and Company, Compass. MLS PIN
- $1,900,0004 bd4 ba4.2k sqft57 Old Mill Rd, Harvard, MA 01451For Sale
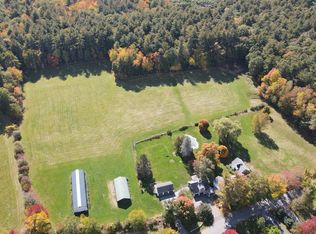 MLS ID #73588394, Suzanne Dutkewych, Hazel & Company. MLS PIN
- $1,500,0006 bd6 ba4.2k sqft11-15 Taylor St, Littleton, MA 01460For Sale
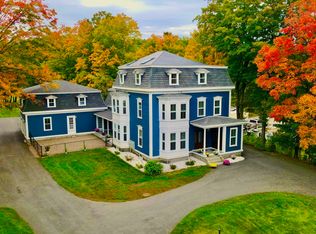 MLS ID #73587766, Christopher Mackin, Hazel & Company. MLS PIN
- $1,425,0004 bd3 ba4k sqft8 Larch Rd, Acton, MA 01720For Sale
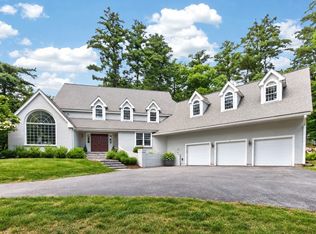 MLS ID #73591060, Evarts + McLean Group, Compass. MLS PIN
