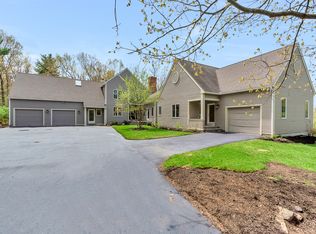
Captivating architecture, abundant natural light & an exceptional setting define this distinctive Contemporary, beautifully set back on 4.5 acres along one of Bolton’s prettiest country roads amid extraordinary perennial gardens & mature landscaping. Dramatic windows frame the surrounding landscape throughout, creating a wonderful connection between indoors & out. At the heart of the home, the cabinet-packed kitchen offers granite counters, a 6' center island, dual pantries & incredible storage and workspace, opening seamlessly to the spectacular living room with vaulted ceilings & windows on three sides. An impressive dining room with a wall of windows framing breathtaking views provides an enviable space for gathering & entertaining. Awaken to seasonal mountain views in the peaceful primary suite featuring a walk-in closet & spa-like bath with dual vanity, jetted tub & glass/marble shower. A versatile 1st-floor office with separate entry & adjoining half bath offers excellent work-from-home or guest potential. The finished lower level adds a spacious family room & convenient mudroom, while hardwood floors, Andersen windows & doors add to the home's appeal. Brimming with updates that enhance livability & offer peace of mind, including a new roof with 50-year transferable warranty (2022), exterior paint, oil tank & dishwasher (2025), water softener (2020), Level 2 EV charger & 30-amp generator transfer switch (2024) and microwave (2026). Outside, spectacular perennial-filled gardens create an ever-changing display of color, complementing the picturesque natural backdrop through every New England season. Ideally located between Bolton's K-8 school & NEW high school in '27, with conservation trails, orchards, farmstands, golf, eateries & commuter routes nearby.
For sale
Price cut: $49K (9/30)
$950,000
149 Nourse Rd, Bolton, MA 01740
4beds
3,222sqft
Single Family Residence
Built in 1999
4.51 Acres Lot
$938,000 Zestimate®
$295/sqft
$-- HOA
What's special
- 46 days
- 864
- 66
Zillow last checked:
Listing updated:
Listed by:
Kotlarz Group 978-502-5862,
Keller Williams Realty Boston Northwest 978-369-5775,
Deborah Kotlarz 978-502-5862
Source: MLS PIN,MLS#: 73579005
Facts & features
Interior
Bedrooms & bathrooms
- Bedrooms: 4
- Bathrooms: 3
- Full bathrooms: 2
- 1/2 bathrooms: 1
Primary bedroom
- Features: Bathroom - Full, Cathedral Ceiling(s), Ceiling Fan(s), Walk-In Closet(s), Flooring - Wall to Wall Carpet, Recessed Lighting, Closet - Double
- Level: Second
- Area: 210
- Dimensions: 14 x 15
Bedroom 2
- Features: Closet/Cabinets - Custom Built, Flooring - Wall to Wall Carpet, Lighting - Overhead, Closet - Double
- Level: Second
- Area: 130
- Dimensions: 10 x 13
Bedroom 3
- Features: Flooring - Wall to Wall Carpet, Lighting - Overhead, Closet - Double, Window Seat
- Level: Second
- Area: 154
- Dimensions: 11 x 14
Primary bathroom
- Features: Yes
Bathroom 1
- Features: Bathroom - Double Vanity/Sink, Bathroom - Tiled With Tub & Shower, Flooring - Stone/Ceramic Tile, Countertops - Stone/Granite/Solid, Jacuzzi / Whirlpool Soaking Tub, Recessed Lighting, Lighting - Sconce, Lighting - Overhead
- Level: Second
- Area: 108
- Dimensions: 9 x 12
Bathroom 2
- Features: Bathroom - Full, Closet - Linen, Flooring - Vinyl, Countertops - Stone/Granite/Solid, Lighting - Sconce, Pocket Door
- Level: Second
- Area: 120
- Dimensions: 10 x 12
Bathroom 3
- Features: Bathroom - Half, Flooring - Hardwood, Countertops - Stone/Granite/Solid, Lighting - Sconce
- Level: First
- Area: 24
- Dimensions: 6 x 4
Dining room
- Features: Cathedral Ceiling(s), Ceiling Fan(s), Flooring - Hardwood, Recessed Lighting
- Level: First
- Area: 286
- Dimensions: 13 x 22
Family room
- Features: Wood / Coal / Pellet Stove, Cathedral Ceiling(s), Ceiling Fan(s), Flooring - Hardwood, Flooring - Stone/Ceramic Tile, Recessed Lighting
Kitchen
- Features: Flooring - Hardwood, Dining Area, Countertops - Stone/Granite/Solid, Kitchen Island, Breakfast Bar / Nook, Deck - Exterior, Exterior Access, Recessed Lighting, Slider, Stainless Steel Appliances, Gas Stove, Lighting - Pendant
- Level: First
- Area: 273
- Dimensions: 21 x 13
Living room
- Features: Wood / Coal / Pellet Stove, Cathedral Ceiling(s), Ceiling Fan(s), Flooring - Hardwood, Recessed Lighting
- Level: First
- Area: 442
- Dimensions: 17 x 26
Office
- Features: Bathroom - Half, Closet/Cabinets - Custom Built, Flooring - Hardwood, French Doors, Deck - Exterior, Exterior Access, Recessed Lighting, Pocket Door
- Level: First
- Area: 196
- Dimensions: 14 x 14
Heating
- Baseboard, Oil, Wood Stove
Cooling
- Wall Unit(s)
Appliances
- Included: Water Heater, Tankless Water Heater, Range, Dishwasher, Microwave, Refrigerator, Washer, Dryer, Water Softener, Plumbed For Ice Maker
- Laundry: Flooring - Hardwood, Electric Dryer Hookup, Washer Hookup, Lighting - Overhead, First Floor
Features
- Bathroom - Half, Closet/Cabinets - Custom Built, Recessed Lighting, Closet - Double, Walk-In Closet(s), Office, Bonus Room, Mud Room, Wired for Sound
- Flooring: Tile, Vinyl, Carpet, Hardwood, Flooring - Hardwood, Flooring - Wall to Wall Carpet, Flooring - Stone/Ceramic Tile
- Doors: French Doors, Pocket Door, Insulated Doors
- Windows: Insulated Windows, Screens
- Basement: Full,Interior Entry,Garage Access
- Has fireplace: No
Interior area
- Total structure area: 3,222
- Total interior livable area: 3,222 sqft
- Finished area above ground: 2,822
- Finished area below ground: 400
Property
Parking
- Total spaces: 12
- Parking features: Attached, Under, Garage Door Opener, Paved Drive, Shared Driveway, Off Street, Paved
- Attached garage spaces: 2
- Uncovered spaces: 10
Features
- Patio & porch: Deck - Exterior, Porch, Deck
- Exterior features: Porch, Deck, Storage, Screens, Garden, Stone Wall
Lot
- Size: 4.51 Acres
- Features: Easements
Details
- Parcel number: 3988835
- Zoning: R1
Construction
Type & style
- Home type: SingleFamily
- Architectural style: Colonial,Contemporary
- Property subtype: Single Family Residence
Materials
- Frame
- Foundation: Concrete Perimeter
- Roof: Shingle
Condition
- Year built: 1999
Utilities & green energy
- Electric: Circuit Breakers, 200+ Amp Service
- Sewer: Private Sewer
- Water: Private
- Utilities for property: for Gas Range, for Gas Oven, for Electric Dryer, Washer Hookup, Icemaker Connection
Green energy
- Energy efficient items: Thermostat
Community & HOA
Community
- Features: Tennis Court(s), Park, Walk/Jog Trails, Stable(s), Golf, Conservation Area, Highway Access, House of Worship, Private School, Public School
- Subdivision: North Bolton
HOA
- Has HOA: No
Location
- Region: Bolton
Financial & listing details
- Price per square foot: $295/sqft
- Tax assessed value: $933,400
- Annual tax amount: $15,513
- Date on market: 9/17/2026
- Exclusions: Window Ac Units, Window Treatments, Basement Flatscreen Tv And Firewood Included As Gifts To Buyers.
- Road surface type: Paved
Estimated market value
$938,000
$891,000 - $985,000
$4,613/mo
Price history
| Date | Event | Price |
|---|---|---|
| 10/30/2026 | Listing removed | $4,275$1/sqft |
Source: Zillow Rentals Report a problem | ||
| 10/14/2026 | Listed for rent | $4,275$1/sqft |
Source: Zillow Rentals Report a problem | ||
| 9/30/2026 | Price change | $950,000-4.9%$295/sqft |
Source: MLS PIN #73579005 Report a problem | ||
| 9/17/2026 | Listed for sale | $999,000+60.4%$310/sqft |
Source: MLS PIN #73579005 Report a problem | ||
| 7/10/2017 | Sold | $623,000+13.3%$193/sqft |
Source: Public Record Report a problem | ||
| 5/12/2017 | Pending sale | $549,900$171/sqft |
Source: Boston NW #72157862 Report a problem | ||
| 5/3/2017 | Listed for sale | $549,900+368%$171/sqft |
Source: Keller Williams Realty Boston Northwest #72157862 Report a problem | ||
| 7/9/1998 | Sold | $117,500$36/sqft |
Source: Public Record Report a problem | ||
Public tax history
| Year | Property taxes | Tax assessment |
|---|---|---|
| 2025 | $15,513 +4.6% | $933,400 +2.4% |
| 2024 | $14,824 +3.2% | $911,700 +11% |
| 2023 | $14,369 +6.2% | $821,100 +20.6% |
| 2022 | $13,531 +0.6% | $681,000 +5.6% |
| 2021 | $13,448 +9.5% | $644,700 +7% |
| 2020 | $12,285 +3.7% | $602,500 +4.1% |
| 2019 | $11,846 +0.9% | $578,700 +1.8% |
| 2018 | $11,739 +10% | $568,200 +12.9% |
| 2017 | $10,668 +3.7% | $503,200 +2.3% |
| 2016 | $10,286 +2.3% | $491,900 +2.6% |
| 2015 | $10,058 -0.2% | $479,400 +0.8% |
| 2014 | $10,081 +2.2% | $475,500 +1% |
| 2013 | $9,866 +3.8% | $470,700 -2.1% |
| 2012 | $9,508 +2.8% | $480,700 +1% |
| 2011 | $9,246 -2.8% | $476,100 -11.9% |
| 2010 | $9,516 +7.7% | $540,400 -2.7% |
| 2009 | $8,838 -2.4% | $555,500 -7.7% |
| 2008 | $9,054 +4% | $601,600 -2.9% |
| 2007 | $8,709 +5.4% | $619,400 +1.6% |
| 2006 | $8,266 +2.4% | $609,600 +5.5% |
| 2005 | $8,072 +5.5% | $577,800 |
| 2004 | $7,650 +3.8% | $577,800 -0.3% |
| 2003 | $7,369 +6.8% | $579,300 +34.8% |
| 2001 | $6,900 | $429,900 |
Find assessor info on the county website
Monthly payment
Est. payment
Payment breakdown
Explore the cost of this home by adjusting the details. Changes won't be saved.Climate risks
Neighborhood: 01740
Nearby schools
Schools provided by the listing agent
- Elementary: Florence Sawyer
- Middle: Florence Sawyer
- High: Nashoba Regional
Source: MLS PIN. This data may not be complete. We recommend contacting the local school district to confirm school assignments for this home.
Similar homes
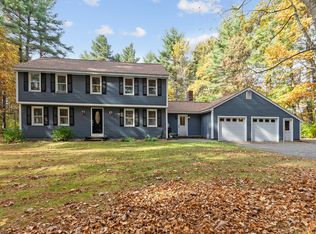
- $1,025,0004 bd4 ba4k sqft14 Annie Moore Rd, Bolton, MA 01740For Sale
 MLS ID #73578942, Amy Balewicz Homes, Keller Williams Realty Boston Northwest. MLS PIN
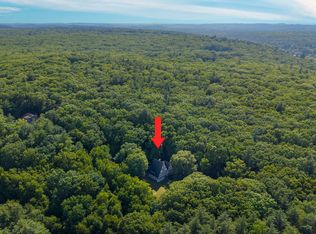
- $925,0004 bd3 ba2.7k sqft335 Littleton Rd, Harvard, MA 01451For Sale
 MLS ID #73593995, Shannon Boeckelman, Compass. MLS PIN
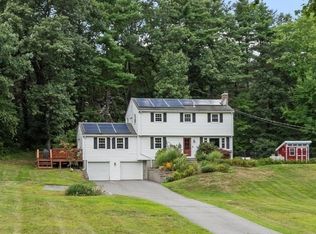
- $1,075,0004 bd3 ba3.1k sqft184 Old Bolton Rd, Stow, MA 01775For Sale
 MLS ID #73559228, Smith & Oak Greater Boston Group, Smith and Oak Real Estate Co.. MLS PIN
- $875,0004 bd3 ba2k sqft3 Eldridge Rd, Harvard, MA 01451For Sale
 MLS ID #73567964, Jennifer Gavin, Coldwell Banker Realty - Concord. MLS PIN
