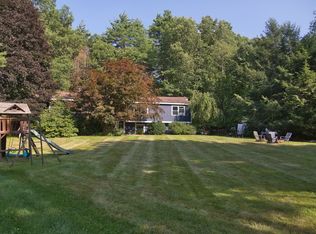
Tucked away off the road, on over an acre lot, this spacious 4-bedroom offers privacy, charm, and flexible living space. Inside, you'll find beautiful hardwood floors, recessed lighting, and functional kitchen featuring stainless appliances (propane cooking), Corian countertops, and a walk-in pantry!!! The expansive living room boasts vaulted ceilings, fireplace with wood-burning stove, and oversized windows that fill the space with natural light, perfect for gathering with family & friends. A highly desirable first-floor bedroom with its own fireplace offers excellent flexibility for guests, a home office/library, or play room. Formal dining has french doors. Upstairs features 3 generously sized bedrooms, including a primary suite with private bath. The bonus of a finished walk-up attic provides incredible space ideal for a playroom, gym, media room, etc. Enjoy two decks overlooking a flat open yard for entertaining & making memories. Close to shops and restaurants -- Commuters dream location, minutes to highways!!!
For sale
Price cut: $25.1K (8/20)
$824,900
48 Fitchburg St, Marlborough, MA 01752
4beds
3,277sqft
Single Family Residence
Built in 1999
1.11 Acres Lot
$816,200 Zestimate®
$252/sqft
$-- HOA
What's special
Fireplace with wood-burning stoveRecessed lightingOver an acre lotWalk-in pantryFunctional kitchenVaulted ceilingsCorian countertops
- 44 days
- 867
- 66
Zillow last checked:
Listing updated:
Listed by:
Winter Properties Realty Group 508-904-1667,
Century 21 Custom Home Realty 508-208-9848
Source: MLS PIN,MLS#: 73555759
Facts & features
Interior
Bedrooms & bathrooms
- Bedrooms: 4
- Bathrooms: 3
- Full bathrooms: 3
- Main level bathrooms: 1
- Main level bedrooms: 1
Primary bedroom
- Features: Bathroom - Full, Ceiling Fan(s), Flooring - Laminate
- Level: Second
- Area: 234
- Dimensions: 18 x 13
Bedroom 2
- Features: Ceiling Fan(s), Closet, Flooring - Laminate
- Level: Second
- Area: 169
- Dimensions: 13 x 13
Bedroom 3
- Features: Closet, Flooring - Laminate
- Level: Second
- Area: 156
- Dimensions: 13 x 12
Bedroom 4
- Features: Fireplace, Ceiling Fan(s), Closet
- Level: Main,Second
- Area: 156
- Dimensions: 13 x 12
Primary bathroom
- Features: Yes
Bathroom 1
- Features: Bathroom - Full, Bathroom - Tiled With Shower Stall, Closet, Flooring - Stone/Ceramic Tile
- Level: First
- Area: 72
- Dimensions: 9 x 8
Bathroom 2
- Features: Bathroom - Full, Closet, Flooring - Stone/Ceramic Tile
- Level: Main,Second
- Area: 90
- Dimensions: 10 x 9
Bathroom 3
- Features: Bathroom - Full, Bathroom - With Tub, Closet, Flooring - Stone/Ceramic Tile
- Level: Second
- Area: 64
- Dimensions: 8 x 8
Dining room
- Features: Ceiling Fan(s), Flooring - Hardwood, French Doors, Chair Rail
- Level: First
- Area: 182
- Dimensions: 14 x 13
Family room
- Features: Wood / Coal / Pellet Stove, Cathedral Ceiling(s), Flooring - Hardwood
- Level: First
- Area: 400
- Dimensions: 25 x 16
Kitchen
- Features: Flooring - Stone/Ceramic Tile, Pantry, Countertops - Upgraded, Exterior Access
- Level: First
- Area: 195
- Dimensions: 15 x 13
Heating
- Central, Forced Air
Cooling
- Central Air
Appliances
- Included: Water Heater, Oven, Dishwasher, Microwave, Range, Refrigerator, Washer, Dryer
- Laundry: Second Floor
Features
- Central Vacuum, Walk-up Attic
- Flooring: Wood, Tile, Vinyl, Carpet, Concrete, Laminate
- Basement: Full,Garage Access,Concrete,Unfinished
- Number of fireplaces: 2
Interior area
- Total structure area: 3,277
- Total interior livable area: 3,277 sqft
- Finished area above ground: 3,277
Property
Parking
- Total spaces: 9
- Parking features: Attached, Detached, Under, Garage Door Opener, Storage, Workshop in Garage, Paved Drive, Off Street, Paved
- Attached garage spaces: 3
- Uncovered spaces: 6
Accessibility
- Accessibility features: No
Features
- Patio & porch: Deck
- Exterior features: Deck
Lot
- Size: 1.11 Acres
- Features: Wooded, Level
Details
- Parcel number: 3480032
- Zoning: Res
Construction
Type & style
- Home type: SingleFamily
- Architectural style: Colonial
- Property subtype: Single Family Residence
Materials
- Frame
- Foundation: Concrete Perimeter
- Roof: Shingle
Condition
- Year built: 1999
Utilities & green energy
- Electric: 200+ Amp Service
- Sewer: Private Sewer
- Water: Private
Community & HOA
Community
- Features: Public Transportation, Shopping, Tennis Court(s), Park, Walk/Jog Trails, Golf, Medical Facility, Bike Path, Conservation Area, Highway Access, House of Worship, Public School
HOA
- Has HOA: No
Location
- Region: Marlborough
Financial & listing details
- Price per square foot: $252/sqft
- Tax assessed value: $554,300
- Annual tax amount: $7,347
- Date on market: 7/28/2026
- Exclusions: Seller's Personal Items
- Road surface type: Paved
Estimated market value
$816,200
$775,000 - $857,000
$5,120/mo
Price history
| Date | Event | Price |
|---|---|---|
| 8/20/2026 | Price change | $824,900-3%$252/sqft |
Source: MLS PIN #73555759 Report a problem | ||
| 7/28/2026 | Listed for sale | $850,000+0.1%$259/sqft |
Source: MLS PIN #73555759 Report a problem | ||
| 7/7/2026 | Listing removed | $849,000$259/sqft |
Source: MLS PIN #73509866 Report a problem | ||
| 6/18/2026 | Price change | $849,000-3%$259/sqft |
Source: MLS PIN #73509866 Report a problem | ||
| 5/29/2026 | Price change | $875,000-2.8%$267/sqft |
Source: MLS PIN #73509866 Report a problem | ||
| 4/29/2026 | Listed for sale | $899,900+69.8%$275/sqft |
Source: MLS PIN #73509866 Report a problem | ||
| 6/28/2017 | Sold | $529,900+1.9%$162/sqft |
Source: Public Record Report a problem | ||
| 5/10/2017 | Pending sale | $519,900$159/sqft |
Source: Keller Williams North Central #72142148 Report a problem | ||
| 5/2/2017 | Price change | $519,900-3.7%$159/sqft |
Source: Keller Williams Realty North Central #72142148 Report a problem | ||
| 4/24/2017 | Pending sale | $539,900$165/sqft |
Source: Keller Williams Realty North Central #72142148 Report a problem | ||
| 4/6/2017 | Listed for sale | $539,900+30.1%$165/sqft |
Source: Keller Williams Realty North Central #72142148 Report a problem | ||
| 5/16/2008 | Sold | $415,000-3.5%$127/sqft |
Source: Public Record Report a problem | ||
| 1/25/2008 | Listed for sale | $429,900-28.3%$131/sqft |
Source: MLS Property Information Network #70663963 Report a problem | ||
| 3/28/2006 | Sold | $600,000-27.6%$183/sqft |
Source: Public Record Report a problem | ||
| 2/9/1998 | Sold | $828,520+65.7%$253/sqft |
Source: Public Record Report a problem | ||
| 4/3/1997 | Sold | $500,000$153/sqft |
Source: Public Record Report a problem | ||
Public tax history
| Year | Property taxes | Tax assessment |
|---|---|---|
| 2025 | $7,347 +1.6% | $745,100 +5.5% |
| 2024 | $7,230 -3.7% | $706,100 +8.5% |
| 2023 | $7,507 +4.2% | $650,500 +18.5% |
| 2022 | $7,204 +1.5% | $549,100 +6.8% |
| 2021 | $7,097 +1.7% | $514,300 +4.5% |
| 2020 | $6,978 +3.6% | $492,100 +2.8% |
| 2019 | $6,737 -1.4% | $478,800 +2.5% |
| 2018 | $6,831 +0.9% | $466,900 +5.7% |
| 2017 | $6,767 +2.5% | $441,700 +2.6% |
| 2016 | $6,601 -1.7% | $430,300 +0.9% |
| 2015 | $6,718 +2.3% | $426,300 +4.5% |
| 2014 | $6,570 +3.9% | $407,800 -3.3% |
| 2013 | $6,323 +0.6% | $421,500 -0.7% |
| 2012 | $6,283 +3.8% | $424,500 -2.2% |
| 2011 | $6,051 +2.3% | $434,100 -1.6% |
| 2010 | $5,915 -5.3% | $441,100 -9.9% |
| 2009 | $6,243 -0.7% | $489,300 -1% |
| 2008 | $6,286 -1.1% | $494,200 -1.6% |
| 2007 | $6,354 +5.9% | $502,300 +2.8% |
| 2006 | $6,000 -7.4% | $488,600 +3.9% |
| 2005 | $6,482 +9.5% | $470,400 +2.5% |
| 2004 | $5,920 +0.6% | $458,900 +2.2% |
| 2003 | $5,885 +23.8% | $448,900 +40.8% |
| 2001 | $4,752 | $318,900 |
Find assessor info on the county website
Monthly payment
Est. payment
Payment breakdown
Explore the cost of this home by adjusting the details. Changes won't be saved.Climate risks
Neighborhood: West Hill


Similar homes
- $799,9004 bd3 ba2.3k sqft6 Rogers Ave, Marlborough, MA 01752For Sale
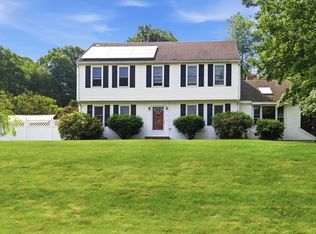 MLS ID #73563105, The Roach & Sherman Team, Compass. MLS PIN
 - $725,0004 bd3 ba3.2k sqft207 Bigelow St, Marlborough, MA 01752For Sale
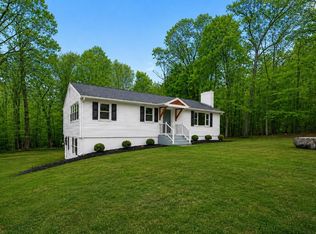 MLS ID #73518645, Michael McCormack, Proactive Realty. MLS PIN
 - $775,0004 bd3 ba2.5k sqft7 Corey Rd, Marlborough, MA 01752For Sale
 MLS ID #73512265, Sergio Froes Oliveira, Settlers Realty Group, LLC. MLS PIN
 - $829,0004 bd3 ba2.4k sqft10 Lowell Dr, Stow, MA 01775For Sale
 MLS ID #73557155, Jennifer Gero, Keller Williams Realty Boston Northwest. MLS PIN
