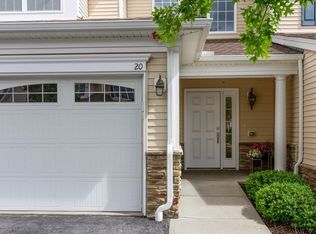
Welcome to The Regency at Assabet Ridge (RAR), a 55+ community, quality built by Toll Brothers. Your chance to “right-size” your life in this 3 bed, 2.5 bath townhome. Enter into a large open space w/ vaulted ceiling and hardwood floors. Can be used as formal dining room, secondary living area, plenty of room for both. The kitchen boasts granite countertops, gas range, tiled backsplash, breakfast bar and a new LG Smart View Refrigerator. The LR has a gas fireplace, vaulted ceiling, skylights and access to outdoor deck. Large 1st floor primary suite offers a walk-in closet & bath w/double sinks and a large tiled shower w/bench. Easy access to laundry on 1st floor w/new Samsung washer & dryer. Two additional bedrooms and loft offer plenty of room for guests and in-home office. Abundance of storage in full basement. Located on the Assabet River Trail. Enjoy long walks, bicycling or cross country skiing in the winter. Easy access to 495/290. Low HOA fee w/ strong reserves.
Sold for $675,000
$675,000
20 Wilshire Way Unit 20, Marlborough, MA 01752
3beds
2,244sqft
Condominium, Townhouse
Built in 2014
-- sqft lot
$-- Zestimate®
$301/sqft
$2,943 Estimated rent
Home value
Not available
Estimated sales range
Not available
$2,943/mo
Zestimate® history
Owner options
List your home for rent
$2,943/mo
Rent Zestimate®
Find your next renter with Zillow Rental Manager. Plus, with online applications, you can quickly screen prospective tenants – for free.
$2,943/mo
Rent Zestimate®
Refinance and save
$4,717/mo
Est. payment
Refinancing to a lower rate could help reduce your monthly payments and save thousands over the life of the loan.
$4,717/mo
Est. payment
Explore your selling options
Work with a Zillow partner agent
Leverage their expertise and Zillow's premium Showcase listings to get your home seen by more buyers.
Get startedList with your own agent
Get your home in front of millions of buyers by listing it on Zillow.
Learn how to do itSell it yourself
Take full control of how buyers see your home on Zillow by listing For Sale by Owner (FSBO).
List your homeWhat's special
Gas fireplaceLarge tiled showerLong walksVaulted ceilingOutdoor deckBreakfast barFormal dining room
Zillow last checked:
Listing updated:
Listed by:
Richard Allen 508-686-0940,
Media Realty Group Inc. 855-886-3342,
Susan Allen 203-228-2593
Bought with:
Arthur Zweil Jr.
Barbara Goldberg Assoc.
Source: MLS PIN,MLS#: 73228424
Facts & features
Interior
Bedrooms & bathrooms
- Bedrooms: 3
- Bathrooms: 3
- Full bathrooms: 2
- 1/2 bathrooms: 1
- Main level bathrooms: 2
- Main level bedrooms: 1
Primary bedroom
- Features: Bathroom - 3/4, Bathroom - Double Vanity/Sink, Vaulted Ceiling(s), Walk-In Closet(s), Flooring - Wall to Wall Carpet
- Level: Main,First
- Area: 262.17
- Dimensions: 21.67 x 12.1
Bedroom 2
- Features: Walk-In Closet(s), Flooring - Wall to Wall Carpet
- Level: Second
- Area: 218.4
- Dimensions: 17.33 x 12.6
Bedroom 3
- Features: Walk-In Closet(s), Flooring - Wall to Wall Carpet
- Level: Second
- Area: 220.78
- Dimensions: 16.6 x 13.3
Bathroom 1
- Features: Bathroom - 3/4, Bathroom - Double Vanity/Sink, Bathroom - Tiled With Shower Stall, Flooring - Stone/Ceramic Tile, Countertops - Stone/Granite/Solid, Handicap Accessible, Handicap Equipped
- Level: Main,First
- Area: 110.4
- Dimensions: 12 x 9.2
Bathroom 2
- Features: Bathroom - Full, Bathroom - With Tub & Shower, Closet - Linen, Flooring - Stone/Ceramic Tile, Countertops - Stone/Granite/Solid
- Level: Second
- Area: 45.9
- Dimensions: 8.5 x 5.4
Bathroom 3
- Features: Bathroom - Half, Countertops - Stone/Granite/Solid, Flooring - Engineered Hardwood
- Level: Main,First
- Area: 22.01
- Dimensions: 3.1 x 7.1
Dining room
- Features: Vaulted Ceiling(s), Cable Hookup, Lighting - Pendant, Flooring - Engineered Hardwood
- Level: Main,First
- Area: 382.78
- Dimensions: 21.67 x 17.67
Kitchen
- Features: Countertops - Stone/Granite/Solid, Breakfast Bar / Nook, Recessed Lighting, Stainless Steel Appliances, Gas Stove, Flooring - Engineered Hardwood
- Level: Main,First
- Area: 149.23
- Dimensions: 10.58 x 14.1
Living room
- Features: Skylight, Vaulted Ceiling(s), Flooring - Wall to Wall Carpet, Cable Hookup, Deck - Exterior, Exterior Access
- Level: Main,First
- Area: 282.84
- Dimensions: 20.08 x 14.08
Heating
- Forced Air, Natural Gas
Cooling
- Central Air
Appliances
- Included: Range, Dishwasher, Disposal, Microwave, Refrigerator, Washer, Dryer, ENERGY STAR Qualified Refrigerator, ENERGY STAR Qualified Dryer, ENERGY STAR Qualified Washer, Plumbed For Ice Maker
- Laundry: Main Level, Electric Dryer Hookup, Recessed Lighting, Washer Hookup, First Floor, In Unit
Features
- Loft, Internet Available - Broadband, Internet Available - DSL, High Speed Internet
- Flooring: Tile, Carpet, Engineered Hardwood, Flooring - Wall to Wall Carpet
- Windows: Insulated Windows
- Has basement: Yes
- Number of fireplaces: 1
- Fireplace features: Living Room
- Common walls with other units/homes: 2+ Common Walls
Interior area
- Total structure area: 2,244
- Total interior livable area: 2,244 sqft
Property
Parking
- Total spaces: 4
- Parking features: Attached, Garage Door Opener, Off Street, Deeded, Paved
- Attached garage spaces: 2
- Uncovered spaces: 2
Accessibility
- Accessibility features: Accessible Entrance
Features
- Patio & porch: Deck - Composite
- Exterior features: Deck - Composite, Rain Gutters, Professional Landscaping, Sprinkler System
Details
- Parcel number: M:029 B:001 L:02062,4893175
- Zoning: LI-RCO
Construction
Type & style
- Home type: Townhouse
- Property subtype: Condominium, Townhouse
Materials
- Frame
- Roof: Shingle
Condition
- Year built: 2014
Utilities & green energy
- Electric: 150 Amp Service
- Sewer: Public Sewer
- Water: Public
- Utilities for property: for Gas Range, for Electric Oven, for Electric Dryer, Washer Hookup, Icemaker Connection
Green energy
- Energy efficient items: Thermostat
Community & HOA
Community
- Features: Public Transportation, Shopping, Park, Walk/Jog Trails, Medical Facility, Bike Path, Highway Access, Public School, Adult Community
- Senior community: Yes
HOA
- Amenities included: Clubhouse
- Services included: Insurance, Maintenance Structure, Road Maintenance, Maintenance Grounds, Snow Removal, Reserve Funds
- HOA fee: $475 monthly
Location
- Region: Marlborough
Financial & listing details
- Price per square foot: $301/sqft
- Tax assessed value: $600,000
- Annual tax amount: $6,144
- Date on market: 12/11/2025
- Listing terms: Contract
Price history
| Date | Event | Price |
|---|---|---|
| 7/17/2024 | Sold | $675,000-3.4%$301/sqft |
Source: MLS PIN #73228424 Report a problem | ||
| 5/29/2024 | Price change | $699,000-3.6%$311/sqft |
Source: MLS PIN #73228424 Report a problem | ||
| 5/15/2024 | Price change | $725,000-0.5%$323/sqft |
Source: MLS PIN #73228424 Report a problem | ||
| 4/24/2024 | Listed for sale | $729,000$325/sqft |
Source: MLS PIN #73228424 Report a problem | ||
Public tax history
Tax history is unavailable.
Neighborhood: West Hill
Nearby homes
- $710,0003 bd3 ba2.8k sqft22 Wilshire Way UNIT 22, Marlborough, MA 01752Sold

- $740,0003 bd4 ba2.6k sqft12 Bowood Ln #12, Marlborough, MA 01752Sold

- $600,0003 bd3 ba2.2k sqft20 Wilshire Way #62, Marlborough, MA 01752Sold
- $850,0004 bd3 ba3.2k sqft48 Fitchburg St, Marlborough, MA 01752For Sale

- $545,5003 bd2 ba1.4k sqft64 Fitchburg St, Marlborough, MA 01752Sold
- $664,4003 bd3 ba2.1k sqft39 Fitchburg St, Marlborough, MA 01752Off Market
- $867,9000.53 Acres36 Fitchburg St, Marlborough, MA 01752Off Market
- $673,3004 bd2 ba2.8k sqft76 Fitchburg St, Marlborough, MA 01752Off Market
Nearby schools
GreatSchools rating
- 5/10Goodnow Brothers Elementary SchoolGrades: K-5Distance: 1.1 mi
- 5/101 Lt Charles W. Whitcomb SchoolGrades: 6-8Distance: 1.2 mi
- 4/10Marlborough High SchoolGrades: 9-12Distance: 1.2 mi


Get pre-qualified for a loan
At Zillow Home Loans, we can pre-qualify you in as little as 5 minutes with no impact to your credit score.An equal housing lender. NMLS #10287.
- Massachusetts
- Middlesex County
- Marlborough
- 01752
- West Hill
- 20 Wilshire Way Unit 20
Nearby cities
Nearby neighborhoods
Nearby zip codes
Other Marlborough Topics
