Welcome home to this classic neighborhood Colonial! Perfectly blending timeless charm with major modern upgrades, this 4-bedroom, 2.5-bath home is move-in ready. The spacious, front-to-back family room features a cozy brick fireplace, opening directly to a serene screened-in porch and an adjoining deck—ideal for private outdoor entertaining. Enjoy the convenience of a rare first-floor laundry room and gleaming hardwood floors throughout both levels. Exceptional infrastructure updates include a new roof, new windows, new septic system, many newer modern appliances, and fresh exterior paint. Situated in a walkable, vibrant neighborhood just minutes from I-290 and I-495, this home offers an easy commute and access to top-rated Northborough schools. Some photos virtually staged.
For sale
$849,900
22 Coolidge Cir, Northborough, MA 01532
4beds
2,322sqft
Single Family Residence
Built in 1970
0.93 Acres Lot
$833,500 Zestimate®
$366/sqft
$-- HOA
What's special
Cozy brick fireplaceSerene screened-in porchAdjoining deckSpacious front-to-back family roomNew windowsNew roofRare first-floor laundry room
- 38 days
- 440
- 22
Zillow last checked:
Listing updated:
Listed by:
Matthew Heisler 617-755-3190,
Vanderbilt Properties, LLC 508-366-6848
Source: MLS PIN,MLS#: 73575108
Facts & features
Interior
Bedrooms & bathrooms
- Bedrooms: 4
- Bathrooms: 3
- Full bathrooms: 2
- 1/2 bathrooms: 1
Primary bedroom
- Features: Flooring - Hardwood
- Level: Second
Bedroom 2
- Features: Flooring - Hardwood
- Level: Second
Bedroom 3
- Features: Flooring - Hardwood
- Level: Second
Bedroom 4
- Features: Flooring - Hardwood
- Level: Second
Primary bathroom
- Features: Yes
Bathroom 1
- Features: Bathroom - Half
- Level: First
Bathroom 2
- Features: Bathroom - Full
- Level: Second
Bathroom 3
- Features: Bathroom - Full
- Level: Second
Dining room
- Features: Flooring - Hardwood
- Level: First
Family room
- Features: Flooring - Hardwood
- Level: First
Kitchen
- Features: Flooring - Stone/Ceramic Tile
- Level: First
Living room
- Features: Flooring - Hardwood
- Level: First
Heating
- Baseboard, Natural Gas
Cooling
- Window Unit(s)
Appliances
- Included: Refrigerator
- Laundry: First Floor
Features
- Flooring: Wood, Tile
- Windows: Insulated Windows
- Basement: Full,Interior Entry,Garage Access,Concrete
- Number of fireplaces: 1
Interior area
- Total structure area: 2,322
- Total interior livable area: 2,322 sqft
- Finished area above ground: 2,322
Property
Parking
- Total spaces: 5
- Parking features: Attached, Under, Garage Door Opener, Paved Drive, Off Street, Paved
- Attached garage spaces: 2
- Uncovered spaces: 3
Features
- Patio & porch: Screened, Deck - Wood
- Exterior features: Porch - Screened, Deck - Wood
Lot
- Size: 0.93 Acres
Details
- Parcel number: M:0014 B:0041 L:0000.0,1629369
- Zoning: RB
Construction
Type & style
- Home type: SingleFamily
- Architectural style: Colonial
- Property subtype: Single Family Residence
Materials
- Frame
- Foundation: Concrete Perimeter
- Roof: Shingle
Condition
- Year built: 1970
Utilities & green energy
- Electric: Circuit Breakers
- Sewer: Private Sewer
- Water: Public
Community & HOA
Community
- Features: Golf, Medical Facility, Conservation Area, Highway Access, House of Worship, Private School, Public School
HOA
- Has HOA: No
Location
- Region: Northborough
Financial & listing details
- Price per square foot: $366/sqft
- Tax assessed value: $665,900
- Annual tax amount: $9,869
- Date on market: 9/18/2026
- Listing terms: Contract
- Road surface type: Paved
Estimated market value
$833,500
$792,000 - $875,000
$4,059/mo
Price history
| Date | Event | Price |
|---|---|---|
| 9/10/2026 | Listed for sale | $849,900$366/sqft |
Source: MLS PIN #73575108 Report a problem | ||
Public tax history
| Year | Property taxes | Tax assessment |
|---|---|---|
| 2025 | $9,693 +13.2% | $680,200 +13.4% |
| 2024 | $8,565 +4.9% | $599,800 +8.7% |
| 2023 | $8,163 +3.1% | $551,900 +14.9% |
| 2022 | $7,920 +3.9% | $480,300 +7.9% |
| 2021 | $7,624 +0.4% | $445,300 +1.2% |
| 2020 | $7,592 +3% | $440,100 +2.4% |
| 2019 | $7,369 +6.4% | $429,700 +7.9% |
| 2018 | $6,925 +1.4% | $398,200 +1.4% |
| 2017 | $6,831 +1.3% | $392,800 |
| 2016 | $6,744 -2.1% | $392,800 -4.6% |
| 2015 | $6,886 -3% | $411,600 -3.8% |
| 2014 | $7,099 +3% | $427,900 |
| 2013 | $6,893 +2.8% | $427,900 -1.2% |
| 2012 | $6,707 +2% | $433,000 -0.5% |
| 2011 | $6,577 +0.5% | $435,300 -4.4% |
| 2010 | $6,546 +1.9% | $455,200 -2.5% |
| 2009 | $6,423 +3.6% | $466,800 |
| 2008 | $6,199 +3% | $466,800 -3.9% |
| 2007 | $6,020 +5.7% | $485,900 +4.7% |
| 2006 | $5,695 +0.9% | $464,100 +9.5% |
| 2005 | $5,646 -1.2% | $423,900 +2.3% |
| 2004 | $5,712 +17.5% | $414,200 +34.8% |
| 2003 | $4,863 +11.8% | $307,200 +7.6% |
| 2001 | $4,350 +10.4% | $285,600 +17.5% |
| 1999 | $3,941 +9.5% | $243,100 +11.6% |
| 1996 | $3,598 | $217,800 |
Find assessor info on the county website
Monthly payment
Est. payment
Payment breakdown
Explore the cost of this home by adjusting the details. Changes won't be saved.Climate risks
Neighborhood: 01532

Similar homes
- $835,0004 bd3 ba2.6k sqft293 Davis St, Northborough, MA 01532For Sale
 MLS ID #73593369, Ryan Seward, Coldwell Banker Realty - Waltham. MLS PIN
 - $789,0004 bd3 ba3.2k sqft48 Fitchburg St, Marlborough, MA 01752For Sale
 MLS ID #73584499, Winter Properties Realty Group, Century 21 Custom Home Realty. MLS PIN
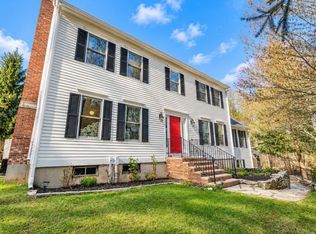
 - $849,9994 bd4 ba2.6k sqft543 Central St, Holliston, MA 01746For Sale
 MLS ID #73593792, The Powissett Group, Compass. MLS PIN
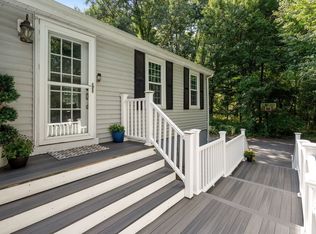
 - $875,0004 bd3 ba2k sqft3 Eldridge Rd, Harvard, MA 01451For Sale
 MLS ID #73567964, Jennifer Gavin, Coldwell Banker Realty - Concord. MLS PIN
