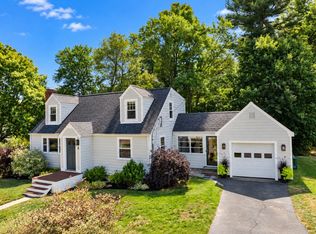
Lovely, bright & open 8 room, 4 bedroom, 2.5 bath Contemporary Multi Level with 2 car attached garage in wonderful location! Step into the Large foyer w/2 huge closets & tiled floor! The main level has a wide open floor plan with huge fireplaced living room opening to formal dining room, both with hardwood floors, picture windows & cathedral ceilings! Eat in kitchen with tile floor, pantry, recessed lights & gas cooking! Upper level has Large Primary bedroom w/hardwood floor, ceiling fan, walk in closet & updated full bath with tile floor & Beadboard! 3 additional bedrooms all with hardwood floors & closets! Updated hall bath w/tile floor, recessed lights & Beadboard! Lg fireplaced family room in lower level with tile floor! Back mudroom area with tile floor, laundry rm, half bath & back door out to fenced back yard with in-ground pool on private half acre corner lot! Architectural roof in 2016! Vinyl siding & windows in 2003 & more! Wonderful location, minutes to all major routes, Callahan State Park, all schools & loads of shopping & restaurants!
For sale
Price cut: $10K (10/1)
$689,900
349 Pleasant St, Framingham, MA 01701
4beds
2,119sqft
Single Family Residence
Built in 1959
0.49 Acres Lot
$688,900 Zestimate®
$326/sqft
$-- HOA
What's special
Formal dining roomHardwood floorsCathedral ceilingsPicture windowsWide open floor plan
- 44 days
- 1,346
- 91
Zillow last checked:
Listing updated:
Listed by:
Kathy Foran 508-395-2932,
Realty Executives Boston West 508-879-0660
Source: MLS PIN,MLS#: 73565882
Facts & features
Interior
Bedrooms & bathrooms
- Bedrooms: 4
- Bathrooms: 3
- Full bathrooms: 2
- 1/2 bathrooms: 1
Primary bedroom
- Features: Bathroom - Full, Ceiling Fan(s), Walk-In Closet(s), Flooring - Hardwood, Lighting - Overhead
- Level: Third
- Area: 168
- Dimensions: 12 x 14
Bedroom 2
- Features: Ceiling Fan(s), Flooring - Hardwood, Closet - Double
- Level: Third
- Area: 150
- Dimensions: 15 x 10
Bedroom 3
- Features: Ceiling Fan(s), Flooring - Hardwood, Closet - Double
- Level: Third
- Area: 120
- Dimensions: 12 x 10
Bedroom 4
- Features: Closet, Flooring - Hardwood
- Level: Third
- Area: 88
- Dimensions: 8 x 11
Primary bathroom
- Features: Yes
Bathroom 1
- Features: Bathroom - Half, Flooring - Stone/Ceramic Tile
- Level: First
- Area: 20
- Dimensions: 4 x 5
Bathroom 2
- Features: Bathroom - Full, Bathroom - With Tub & Shower, Flooring - Stone/Ceramic Tile, Recessed Lighting, Beadboard
- Level: Third
- Area: 66
- Dimensions: 6 x 11
Bathroom 3
- Features: Bathroom - Full, Bathroom - With Shower Stall, Closet - Linen, Flooring - Stone/Ceramic Tile, Beadboard
- Level: Third
- Area: 36
- Dimensions: 6 x 6
Dining room
- Features: Cathedral Ceiling(s), Flooring - Hardwood, Window(s) - Picture, Open Floorplan, Lighting - Overhead
- Level: Second
- Area: 110
- Dimensions: 10 x 11
Family room
- Features: Flooring - Stone/Ceramic Tile, Open Floorplan, Lighting - Overhead
- Level: Basement
- Area: 528
- Dimensions: 24 x 22
Kitchen
- Features: Ceiling Fan(s), Flooring - Stone/Ceramic Tile, Pantry, Open Floorplan, Recessed Lighting, Gas Stove
- Level: Second
- Area: 143
- Dimensions: 13 x 11
Living room
- Features: Cathedral Ceiling(s), Flooring - Hardwood, Window(s) - Picture, Open Floorplan
- Level: Second
- Area: 276
- Dimensions: 23 x 12
Heating
- Forced Air, Natural Gas
Cooling
- None
Appliances
- Included: Gas Water Heater, Water Heater, Range, Dishwasher, Disposal, Microwave, Refrigerator, Washer
- Laundry: Flooring - Stone/Ceramic Tile, Electric Dryer Hookup, Washer Hookup, First Floor
Features
- Walk-In Closet(s), Lighting - Overhead, Closet - Double, Entrance Foyer
- Flooring: Tile, Hardwood, Flooring - Stone/Ceramic Tile
- Basement: Partial,Partially Finished,Interior Entry
- Number of fireplaces: 2
- Fireplace features: Family Room, Living Room
Interior area
- Total structure area: 2,119
- Total interior livable area: 2,119 sqft
- Finished area above ground: 1,408
- Finished area below ground: 711
Property
Parking
- Total spaces: 6
- Parking features: Attached, Garage Door Opener, Paved Drive, Paved
- Attached garage spaces: 2
- Uncovered spaces: 4
Accessibility
- Accessibility features: No
Features
- Levels: Multi/Split
- Patio & porch: Patio
- Exterior features: Patio, Pool - Inground, Storage, Fenced Yard
- Has private pool: Yes
- Pool features: In Ground
- Fencing: Fenced
Lot
- Size: 0.49 Acres
Details
- Parcel number: M:077 B:86 L:7068 U:000,496255
- Zoning: R3
Construction
Type & style
- Home type: SingleFamily
- Architectural style: Contemporary
- Property subtype: Single Family Residence
Materials
- Foundation: Concrete Perimeter
- Roof: Shingle
Condition
- Year built: 1959
Utilities & green energy
- Electric: Circuit Breakers, 100 Amp Service
- Sewer: Public Sewer
- Water: Public
- Utilities for property: for Gas Range, for Gas Oven, for Electric Dryer, Washer Hookup
Green energy
- Energy efficient items: Thermostat
Community & HOA
Community
- Features: Public Transportation, Shopping, Pool, Tennis Court(s), Park, Walk/Jog Trails, Stable(s), Golf, Medical Facility, Bike Path, Conservation Area, Highway Access, House of Worship, Public School, T-Station, University, Sidewalks
HOA
- Has HOA: No
Location
- Region: Framingham
Financial & listing details
- Price per square foot: $326/sqft
- Tax assessed value: $713,200
- Annual tax amount: $8,437
- Date on market: 8/22/2026
- Exclusions: All Sellers Possessions In The House.
- Road surface type: Paved
Estimated market value
$688,900
$654,000 - $723,000
$4,219/mo
Price history
| Date | Event | Price |
|---|---|---|
| 10/1/2026 | Price change | $689,900-1.4%$326/sqft |
Source: MLS PIN #73565882 Report a problem | ||
| 9/13/2026 | Price change | $699,900-4.1%$330/sqft |
Source: MLS PIN #73565882 Report a problem | ||
| 8/28/2026 | Listed for sale | $729,900$344/sqft |
Source: MLS PIN #73565882 Report a problem | ||
| 8/25/2026 | Pending sale | $729,900$344/sqft |
Source: MLS PIN #73565882 Report a problem | ||
| 8/19/2026 | Listed for sale | $729,900$344/sqft |
Source: MLS PIN #73565882 Report a problem | ||
Public tax history
| Year | Property taxes | Tax assessment |
|---|---|---|
| 2025 | $8,138 +6.8% | $681,600 +11.4% |
| 2024 | $7,621 +5.7% | $611,600 +11% |
| 2023 | $7,213 +5.2% | $551,000 +10.4% |
| 2022 | $6,856 +0.2% | $499,000 +2.5% |
| 2021 | $6,840 -0.1% | $486,800 +6.5% |
| 2020 | $6,847 +1.1% | $457,100 +3.8% |
| 2019 | $6,775 -4% | $440,500 +1.9% |
| 2018 | $7,054 +3.4% | $432,200 +5.9% |
| 2017 | $6,819 +2.2% | $408,100 +6.3% |
| 2016 | $6,674 | $384,000 |
Find assessor info on the county website
Monthly payment
Est. payment
Payment breakdown
Explore the cost of this home by adjusting the details. Changes won't be saved.Climate risks
Neighborhood: 01701
Nearby schools
Schools provided by the listing agent
- High: Framingham Hs
Source: MLS PIN. This data may not be complete. We recommend contacting the local school district to confirm school assignments for this home.
Similar homes
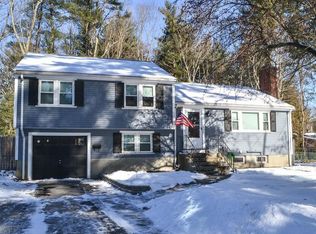
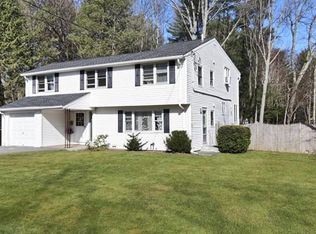
- $820,0003 bd3 ba2k sqft27 Clearview Dr, Framingham, MA 01701For Sale
 MLS ID #73575185, Beatrice Murphy, Lamacchia Realty, Inc.. MLS PIN
 - $649,9003 bd2 ba1.6k sqft7 Myrna Rd, Framingham, MA 01701For Sale
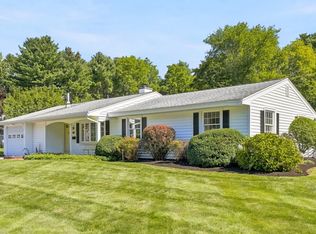 MLS ID #73578533, Kathy Foran, Realty Executives Boston West. MLS PIN
 - $729,0004 bd3 ba2.3k sqft4 Nadine Rd, Framingham, MA 01701For Sale
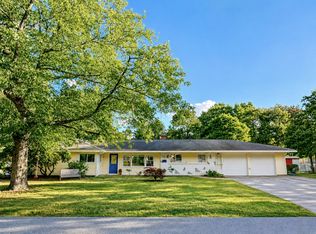 MLS ID #73569247, Corinne Schippert, Leading Edge Real Estate. MLS PIN
 - $689,9003 bd2 ba1.4k sqft6 Park Ave, Framingham, MA 01701For Sale
 MLS ID #73576491, Jay Allen, Realty Executives Boston West. MLS PIN
