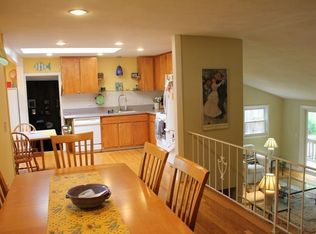
Wake up to shimmering water views over Fort Meadow Lake right from your own backyard. Set on a quiet street in one of Hudson's most sought-after neighborhoods, this 4-bedroom, 3-bath split level home offers the rare combination of peaceful lakeside living and everyday convenience — just minutes from Route 495, downtown Hudson, and top-rated schools. Hudson Main St. is known as the best of America's Main Streets!The main level features a warm, inviting layout with hardwood floors, a sun-filled eat-in kitchen, and a 3 season porch that draws your eye straight to the lake. Whether you're hosting a cookout on the deck or watching the sunset paint the water from your back yard, this home was made for people who love the outdoors and want it right outside their door. The main bedroom and master bath is conventiently located on first floor. The other 3 bedrooms are located on second floor.
For sale
Price cut: $30K (9/9)
$620,000
9 Champlain Dr, Hudson, MA 01749
4beds
1,188sqft
Single Family Residence
Built in 1962
0.34 Acres Lot
$615,100 Zestimate®
$522/sqft
$-- HOA
What's special
Sun-filled eat-in kitchenHardwood floorsWarm inviting layout
- 77 days
- 1,264
- 38
Zillow last checked:
Listing updated:
Listed by:
John McPartlen 978-314-6261,
eXp Realty LLC - Corporate Office 888-854-7493
Source: MLS PIN,MLS#: 73544113
Facts & features
Interior
Bedrooms & bathrooms
- Bedrooms: 4
- Bathrooms: 3
- Full bathrooms: 2
- 1/2 bathrooms: 1
Primary bedroom
- Features: Bathroom - Full, Closet, Flooring - Wall to Wall Carpet
- Level: First
- Area: 209
- Dimensions: 19 x 11
Bedroom 2
- Features: Closet
- Level: Second
- Area: 130
- Dimensions: 13 x 10
Bedroom 3
- Features: Closet
- Level: Second
- Area: 108
- Dimensions: 12 x 9
Bedroom 4
- Features: Closet
- Area: 63
- Dimensions: 9 x 7
Primary bathroom
- Features: Yes
Dining room
- Features: Flooring - Hardwood
- Level: First
- Area: 117
- Dimensions: 9 x 13
Kitchen
- Features: Flooring - Vinyl, Countertops - Stone/Granite/Solid
- Level: First
- Area: 105
- Dimensions: 7.5 x 14
Living room
- Features: Flooring - Hardwood
- Level: First
- Area: 247
- Dimensions: 19 x 13
Heating
- Central, Natural Gas
Cooling
- Central Air
Appliances
- Included: Gas Water Heater, Range, Refrigerator
Features
- Flooring: Hardwood
- Doors: Insulated Doors
- Windows: Insulated Windows, Storm Window(s)
- Basement: Full,Walk-Out Access,Sump Pump
- Number of fireplaces: 1
- Fireplace features: Living Room
Interior area
- Total structure area: 1,188
- Total interior livable area: 1,188 sqft
- Finished area above ground: 1,188
Property
Parking
- Total spaces: 2
- Parking features: Paved Drive, Off Street
- Uncovered spaces: 2
Accessibility
- Accessibility features: No
Features
- Patio & porch: Screened, Deck, Covered
- Exterior features: Porch - Screened, Deck, Covered Patio/Deck, Rain Gutters
- Has view: Yes
- View description: Scenic View(s), Water, Lake
- Has water view: Yes
- Water view: Lake,Water
- Waterfront features: Lake/Pond, 0 to 1/10 Mile To Beach, Beach Ownership(Public)
Lot
- Size: 0.34 Acres
- Features: Sloped
Details
- Parcel number: 544136
- Zoning: Res
Construction
Type & style
- Home type: SingleFamily
- Architectural style: Split Entry
- Property subtype: Single Family Residence
Materials
- Frame
- Foundation: Concrete Perimeter
- Roof: Shingle
Condition
- Year built: 1962
Utilities & green energy
- Electric: 110 Volts
- Sewer: Public Sewer
- Water: Public
Community & HOA
Community
- Features: Public Transportation, Shopping, Tennis Court(s), Park, Walk/Jog Trails, Golf, Medical Facility, Laundromat, Bike Path, Conservation Area, Highway Access, House of Worship, Private School, Public School
HOA
- Has HOA: No
Location
- Region: Hudson
Financial & listing details
- Price per square foot: $522/sqft
- Tax assessed value: $478,400
- Annual tax amount: $6,640
- Date on market: 7/12/2026
- Listing terms: Contract
Estimated market value
$615,100
$584,000 - $646,000
$4,007/mo
Price history
| Date | Event | Price |
|---|---|---|
| 9/9/2026 | Price change | $620,000-4.6%$522/sqft |
Source: MLS PIN #73544113 Report a problem | ||
| 7/17/2026 | Price change | $650,000-4.4%$547/sqft |
Source: MLS PIN #73544113 Report a problem | ||
| 7/2/2026 | Listed for sale | $680,000+172%$572/sqft |
Source: MLS PIN #73544113 Report a problem | ||
| 4/8/2008 | Sold | $250,000$210/sqft |
Source: Public Record Report a problem | ||
Public tax history
| Year | Property taxes | Tax assessment |
|---|---|---|
| 2025 | $6,640 +6.8% | $478,400 +7.7% |
| 2024 | $6,219 +8.1% | $444,200 +12.7% |
| 2023 | $5,754 +4.4% | $394,100 +13.4% |
| 2022 | $5,511 +0.8% | $347,500 +5.5% |
| 2021 | $5,466 +7.9% | $329,500 +8% |
| 2020 | $5,068 +1.2% | $305,100 +3.7% |
| 2019 | $5,009 +5.8% | $294,100 +8.7% |
| 2018 | $4,736 +5.8% | $270,600 +5.7% |
| 2017 | $4,478 +6.3% | $255,900 +5% |
| 2016 | $4,214 +17.6% | $243,700 +17.4% |
| 2015 | $3,584 +2.5% | $207,500 +3.3% |
| 2014 | $3,498 +0.4% | $200,800 -5.6% |
| 2013 | $3,484 +1% | $212,700 -4.3% |
| 2012 | $3,448 +6.3% | $222,300 -3% |
| 2011 | $3,245 +0.8% | $229,200 -7.3% |
| 2010 | $3,220 +6% | $247,300 -7.7% |
| 2009 | $3,039 -14.8% | $268,000 -22% |
| 2008 | $3,568 +1.7% | $343,700 -6.7% |
| 2007 | $3,507 +7.5% | $368,400 +14.7% |
| 2006 | $3,262 +9.8% | $321,100 +11.8% |
| 2005 | $2,970 +9.1% | $287,200 +3.8% |
| 2004 | $2,722 +8.8% | $276,600 +18.5% |
| 2003 | $2,502 +2.2% | $233,400 +9.8% |
| 2002 | $2,447 +5.3% | $212,600 +23.3% |
| 2000 | $2,324 -6.1% | $172,400 +14.9% |
| 1995 | $2,475 | $150,080 |
Find assessor info on the county website
Monthly payment
Est. payment
Payment breakdown
Explore the cost of this home by adjusting the details. Changes won't be saved.Climate risks
Neighborhood: 01749
Similar homes
- $629,9003 bd2 ba1.5k sqft13 Curley Dr, Hudson, MA 01749For Sale
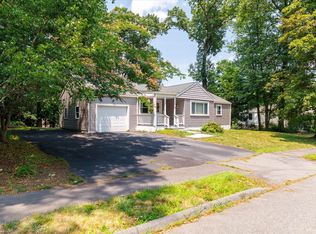 MLS ID #73553604, Justin Panarelli, Panarelli Properties, Inc.. MLS PIN
 - $649,0003 bd2 ba1.6k sqft18 Ruthellen Rd, Hudson, MA 01749For Sale
 MLS ID #73567565, Deborah Buckley, StartPoint Realty. MLS PIN
 - $629,0003 bd2 ba1.6k sqft159 Randall Rd, Stow, MA 01775For Sale
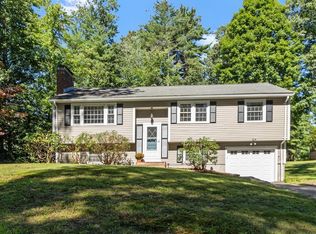 MLS ID #73578294, John Beckshaw, J. Borstell Real Estate, Inc.. MLS PIN
 - $499,0002 bd1 ba1k sqft45 Lakeshore Dr, Hudson, MA 01749For Sale
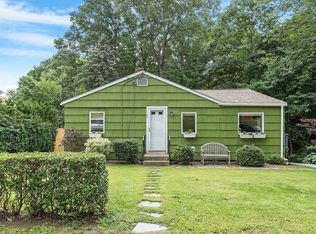 MLS ID #73575740, Hometown Team, Real Broker MA, LLC. MLS PIN
