As you arrive at 182 Summer St, the newly installed double wide driveway with a convenient turn around immediately stands out. The new vinyl siding and roof gives the home a fresh, updated appearance, complemented by a striking front door that sets the tone for what’s inside. The “new home” feeling continues as you step into the freshly painted foyer and living room featuring bamboo flooring. The heart of the home is the thoughtfully remodeled kitchen, designed for today’s lifestyle. It offers stainless steel appliances, abundant cabinet storage, quartz countertops, a gas range, hardwood flooring, ample dining area, and slider doors that fill the space with natural light while providing easy access to the outdoors. The main level also includes three bedrooms and a beautifully renovated full bath with a skylight. The lower level expands your living space with a large family room anchored by a wood burning stove, a private home office, a workshop or hobby room, a half bath, laundry area, and direct access to the garage. Step outside into your private, fenced in backyard, complete with a freshly stained deck and peaceful natural surroundings — a perfect retreat. Maynard offers a vibrant and convenient lifestyle, including the Maynard Golf Course, Assabet River Rail Trail, Fine Arts Theatre, Maynard Crossing Shopping Plaza, and close proximity to downtown shops, restaurants, and cafés. A wonderful community to call home.
Coming soon
$679,900
182 Summer St, Maynard, MA 01754
3beds
1,651sqft
Single Family Residence
Built in 1984
0.46 Acres Lot
$677,900 Zestimate®
$412/sqft
$-- HOA
What's special
- --
- on Zillow
- 0
- views
- 0
- saves
Zillow last checked:
Listing updated:
Listed by:
Deb Rouleau 508-561-9609,
Coldwell Banker Realty - Worcester 508-795-7500
Source: MLS PIN,MLS#: 73581003
Facts & features
Interior
Bedrooms & bathrooms
- Bedrooms: 3
- Bathrooms: 2
- Full bathrooms: 1
- 1/2 bathrooms: 1
- Main level bathrooms: 1
- Main level bedrooms: 3
Primary bedroom
- Features: Closet, Flooring - Hardwood, Closet - Double
- Level: Main,First
Bedroom 2
- Features: Closet, Flooring - Hardwood
- Level: Main,First
Bedroom 3
- Features: Closet, Flooring - Hardwood
- Level: Main,First
Bathroom 1
- Features: Bathroom - Full, Bathroom - With Tub & Shower, Skylight, Closet - Linen, Flooring - Vinyl, Countertops - Upgraded, Cabinets - Upgraded, Remodeled, Half Vaulted Ceiling(s)
- Level: Main,First
Bathroom 2
- Features: Bathroom - Half
- Level: Basement
Family room
- Features: Wood / Coal / Pellet Stove
- Level: Basement
Kitchen
- Features: Flooring - Hardwood, Dining Area, Balcony / Deck, Countertops - Stone/Granite/Solid, Cabinets - Upgraded, Deck - Exterior, Exterior Access, Recessed Lighting, Remodeled, Slider, Stainless Steel Appliances, Gas Stove
- Level: Main,First
Living room
- Features: Flooring - Hardwood
- Level: Main,First
Office
- Features: Remodeled
- Level: Basement
Heating
- Baseboard, Natural Gas
Cooling
- Window Unit(s)
Appliances
- Included: Gas Water Heater, Water Heater, Range, Dishwasher, Microwave, Refrigerator, Washer, Dryer
- Laundry: In Basement, Gas Dryer Hookup, Washer Hookup
Features
- Home Office
- Flooring: Bamboo, Hardwood
- Basement: Partially Finished,Garage Access
- Number of fireplaces: 1
Interior area
- Total structure area: 1,651
- Total interior livable area: 1,651 sqft
- Finished area above ground: 1,086
- Finished area below ground: 565
Property
Parking
- Total spaces: 6
- Parking features: Attached, Under, Garage Door Opener, Storage, Paved Drive, Off Street
- Attached garage spaces: 1
- Uncovered spaces: 5
Features
- Patio & porch: Deck
- Exterior features: Deck, Fenced Yard
- Fencing: Fenced/Enclosed,Fenced
Lot
- Size: 0.46 Acres
- Features: Gentle Sloping
Details
- Parcel number: 3634315
- Zoning: R2
Construction
Type & style
- Home type: SingleFamily
- Architectural style: Split Entry
- Property subtype: Single Family Residence
Materials
- Frame
- Foundation: Concrete Perimeter
- Roof: Shingle
Condition
- Updated/Remodeled
- Year built: 1984
Utilities & green energy
- Sewer: Public Sewer
- Water: Public
- Utilities for property: for Gas Range, for Gas Dryer, Washer Hookup
Community & HOA
HOA
- Has HOA: No
Location
- Region: Maynard
Financial & listing details
- Price per square foot: $412/sqft
- Tax assessed value: $650,000
- Annual tax amount: $10,803
- Date on market: 9/27/2026
Estimated market value
$677,900
$644,000 - $712,000
$3,657/mo
Price history
| Date | Event | Price |
|---|---|---|
| 5/8/2015 | Sold | $310,000+0.1%$188/sqft |
Source: Public Record Report a problem | ||
| 3/24/2015 | Pending sale | $309,800$188/sqft |
Source: The Higgins Group REALTORS� #71795582 Report a problem | ||
| 2/27/2015 | Listed for sale | $309,800+68.8%$188/sqft |
Source: The Higgins Group REALTORS� #71795582 Report a problem | ||
| 6/1/1999 | Sold | $183,500+18.4%$111/sqft |
Source: Public Record Report a problem | ||
| 11/29/1989 | Sold | $155,000$94/sqft |
Source: Public Record Report a problem | ||
Public tax history
| Year | Property taxes | Tax assessment |
|---|---|---|
| 2025 | $10,395 +11% | $583,000 +11.3% |
| 2024 | $9,367 +1% | $523,900 +7.1% |
| 2023 | $9,276 +4.5% | $489,000 +13.1% |
| 2022 | $8,875 +2.1% | $432,500 +0.3% |
| 2021 | $8,691 +1.2% | $431,300 +3.6% |
| 2020 | $8,590 +4.2% | $416,200 +6.2% |
| 2019 | $8,246 +7.8% | $391,900 +16% |
| 2018 | $7,650 +2.9% | $337,900 |
| 2017 | $7,437 +3.6% | $337,900 |
| 2016 | $7,180 +2.6% | $337,900 +7.7% |
| 2015 | $6,996 +6.1% | $313,600 +6% |
| 2014 | $6,596 +5.4% | $295,900 -5.2% |
| 2013 | $6,258 +3.7% | $312,100 -4.6% |
| 2012 | $6,035 +4.2% | $327,100 -1.2% |
| 2011 | $5,793 +5.3% | $331,000 -1.3% |
| 2010 | $5,501 +9.3% | $335,200 -3.4% |
| 2009 | $5,034 +3.4% | $346,900 -5% |
| 2008 | $4,868 +4.5% | $365,200 |
| 2007 | $4,660 +16.2% | $365,200 +17.6% |
| 2006 | $4,010 +3.2% | $310,600 +5.2% |
| 2005 | $3,886 +1.5% | $295,300 |
| 2004 | $3,830 +11.9% | $295,300 +50.7% |
| 2003 | $3,422 -7.8% | $196,000 -0.7% |
| 2001 | $3,713 +11% | $197,400 +6% |
| 2000 | $3,344 +10.3% | $186,300 +10% |
| 1998 | $3,032 | $169,400 |
Find assessor info on the county website
Monthly payment
Est. payment
Payment breakdown
Explore the cost of this home by adjusting the details. Changes won't be saved.Climate risks
Neighborhood: 01754
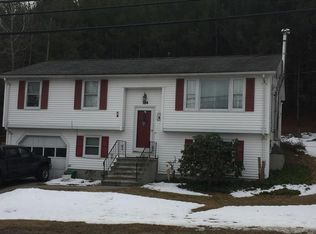
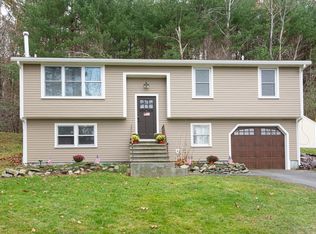
Similar homes
- $699,0003 bd2 ba1.5k sqft1 Amory Ave, Maynard, MA 01754For Sale
 MLS ID #73573029, Lisa Lyons, Coldwell Banker Realty - Waltham. MLS PIN
 - $699,0003 bd3 ba1.5k sqft6 Conant St, Acton, MA 01720For Sale
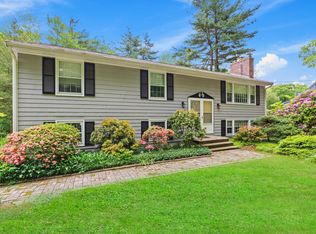 MLS ID #73581599, The Zur Attias Team, The Attias Group, LLC. MLS PIN
 - $689,9003 bd2 ba2.1k sqft10 Vernon St, Maynard, MA 01754For Sale
 MLS ID #73568875, Samuel L. Webb II, Coldwell Banker Realty - Sudbury. MLS PIN
 - $684,9003 bd2 ba1.5k sqft10 Concord St, Maynard, MA 01754For Sale
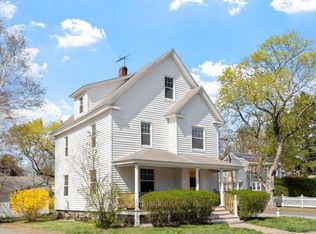 MLS ID #73507571, Pamela Bakaysa Conway, Coldwell Banker Realty - Leominster. MLS PIN
