Welcome to 23 Laurel Drive! This updated 3-bedroom, 2-bath home offers the perfect blend of comfort, functionality, and distinctive character. Inspired by Austrian artist and architect Friedensreich Hundertwasser, the home features unique artistic touches that set it apart while maintaining a warm, inviting feel. Recent updates include energy-efficient mini-split systems, a new roof, tankless water heater, updated fencing, modern appliances, and stylish lighting throughout. The main level offers bright, comfortable living spaces, while the walkout lower level provides versatile space ideal for a family room, home office, playroom, or gym. Enjoy the privacy of the fenced backyard, perfect for entertaining, gardening, or relaxing outdoors. Conveniently located near shopping, dining, schools, and major commuter routes, this move-in-ready home is a wonderful opportunity to own a property with modern updates and one-of-a-kind charm.
For sale
$629,900
23 Laurel Dr, Hudson, MA 01749
3beds
1,704sqft
Single Family Residence
Built in 1965
0.46 Acres Lot
$631,300 Zestimate®
$370/sqft
$-- HOA
What's special
Tankless water heaterUnique artistic touchesNew roofWalkout lower levelBright comfortable living spacesModern appliancesStylish lighting throughout
- 58 days
- 472
- 25
Zillow last checked:
Listing updated:
Listed by:
Christina Terranova 508-367-3486,
Compass 781-365-9954,
Katelyn Boudreau 508-237-9537
Source: MLS PIN,MLS#: 73550499
Facts & features
Interior
Bedrooms & bathrooms
- Bedrooms: 3
- Bathrooms: 2
- Full bathrooms: 2
Primary bedroom
- Features: Closet, Flooring - Hardwood
- Level: Second
Bedroom 2
- Features: Closet, Flooring - Hardwood
- Level: Second
Bedroom 3
- Features: Closet, Flooring - Hardwood
- Level: Third
Bathroom 1
- Features: Bathroom - Full, Bathroom - Tiled With Shower Stall, Closet
- Level: Second
Bathroom 2
- Features: Bathroom - Full, Bathroom - Tiled With Shower Stall, Ceiling Fan(s), Flooring - Stone/Ceramic Tile
- Level: Basement
Dining room
- Features: Flooring - Hardwood, Deck - Exterior, Slider
- Level: Main,First
Family room
- Features: Closet, Flooring - Stone/Ceramic Tile, Recessed Lighting
- Level: Basement
Kitchen
- Features: Countertops - Upgraded
- Level: Main,First
Living room
- Features: Ceiling Fan(s), Flooring - Hardwood
- Level: First
Heating
- Baseboard, Heat Pump
Cooling
- Ductless
Appliances
- Included: Tankless Water Heater
- Laundry: Flooring - Vinyl, In Basement
Features
- Exercise Room
- Flooring: Wood, Tile, Flooring - Stone/Ceramic Tile
- Windows: Insulated Windows
- Basement: Partial,Partially Finished,Garage Access
- Number of fireplaces: 2
- Fireplace features: Family Room, Living Room
Interior area
- Total structure area: 1,704
- Total interior livable area: 1,704 sqft
- Finished area above ground: 1,152
- Finished area below ground: 552
Property
Parking
- Total spaces: 6
- Parking features: Attached, Paved Drive, Off Street
- Attached garage spaces: 1
- Uncovered spaces: 5
Features
- Patio & porch: Screened, Deck
- Exterior features: Porch - Screened, Deck
Lot
- Size: 0.46 Acres
- Features: Cleared
Details
- Parcel number: 538847
- Zoning: SA8
Construction
Type & style
- Home type: SingleFamily
- Architectural style: Split Entry
- Property subtype: Single Family Residence
Materials
- Frame
- Foundation: Concrete Perimeter
- Roof: Shingle
Condition
- Year built: 1965
Utilities & green energy
- Sewer: Public Sewer
- Water: Public
- Utilities for property: for Gas Range
Community & HOA
Community
- Features: Shopping, Park, Walk/Jog Trails, Medical Facility, Bike Path, Conservation Area, Highway Access, House of Worship, Public School
HOA
- Has HOA: No
Location
- Region: Hudson
Financial & listing details
- Price per square foot: $370/sqft
- Tax assessed value: $570,100
- Annual tax amount: $7,913
- Date on market: 8/10/2026
Estimated market value
$631,300
$600,000 - $663,000
$3,262/mo
Price history
| Date | Event | Price |
|---|---|---|
| 7/15/2026 | Listed for sale | $629,900+40%$370/sqft |
Source: MLS PIN #73550499 Report a problem | ||
| 5/5/2021 | Sold | $450,000+3.4%$264/sqft |
Source: Public Record Report a problem | ||
| 3/12/2021 | Pending sale | $435,000$255/sqft |
Source: MLS PIN #72796514 Report a problem | ||
| 3/11/2021 | Listed for sale | $435,000+64.2%$255/sqft |
Source: MLS PIN #72796514 Report a problem | ||
| 10/2/2001 | Sold | $265,000+87.9%$156/sqft |
Source: Public Record Report a problem | ||
| 6/24/1993 | Sold | $141,000$83/sqft |
Source: Public Record Report a problem | ||
Public tax history
| Year | Property taxes | Tax assessment |
|---|---|---|
| 2025 | $7,913 +4.6% | $570,100 +5.5% |
| 2024 | $7,564 +11.6% | $540,300 +16.4% |
| 2023 | $6,777 +9.4% | $464,200 +18.9% |
| 2022 | $6,192 +0.8% | $390,400 +5.5% |
| 2021 | $6,142 +0.7% | $370,200 +0.8% |
| 2020 | $6,098 +1.5% | $367,100 +4% |
| 2019 | $6,010 +6.1% | $352,900 +9% |
| 2018 | $5,667 +5.8% | $323,800 +5.8% |
| 2017 | $5,355 +6.7% | $306,000 +5.4% |
| 2016 | $5,018 +15.1% | $290,200 +14.9% |
| 2015 | $4,361 +0.9% | $252,500 +1.8% |
| 2014 | $4,320 +0.8% | $248,000 -5.2% |
| 2013 | $4,285 +1.5% | $261,600 -3.9% |
| 2012 | $4,223 +7% | $272,300 -2.3% |
| 2011 | $3,948 +1.4% | $278,800 -6.8% |
| 2010 | $3,894 +10% | $299,100 -4.2% |
| 2009 | $3,541 +0.6% | $312,300 -7.9% |
| 2008 | $3,519 +2.4% | $339,000 -6.1% |
| 2007 | $3,437 +3.1% | $361,000 +10% |
| 2006 | $3,333 +9.6% | $328,100 +11.6% |
| 2005 | $3,040 +9.4% | $294,000 +4.1% |
| 2004 | $2,778 +9.6% | $282,300 +19.4% |
| 2003 | $2,534 +2.7% | $236,400 +10.3% |
| 2002 | $2,467 +6.2% | $214,300 +24.3% |
| 2000 | $2,324 +5.5% | $172,400 +29.1% |
| 1995 | $2,202 | $133,530 |
Find assessor info on the county website
Monthly payment
Est. payment
Payment breakdown
Explore the cost of this home by adjusting the details. Changes won't be saved.Climate risks
Neighborhood: 01749
Similar homes

- $639,0003 bd2 ba1.6k sqft18 Ruthellen Rd, Hudson, MA 01749For Sale
 MLS ID #73567565, Deborah Buckley, StartPoint Realty. MLS PIN
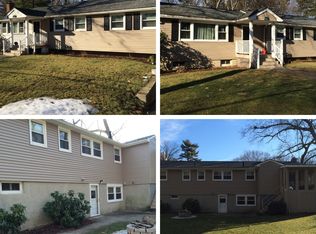
 - $620,0003 bd2 ba2k sqft33 Rolling Ln, Hudson, MA 01749For Sale
 MLS ID #73559823, Michael Chaves, Lamacchia Realty, Inc.. MLS PIN
 - $729,0004 bd2 ba2.1k sqft4 Stratton Rd, Hudson, MA 01749For Sale
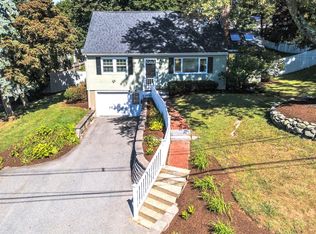 MLS ID #73578515, James Carlson, Settlers Realty Group, LLC. MLS PIN
 - $599,0003 bd2 ba1.6k sqft159 Randall Rd, Stow, MA 01775For Sale
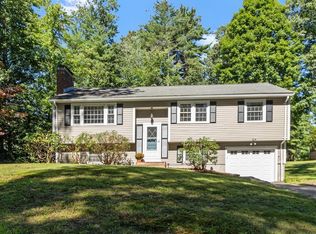 MLS ID #73578294, John Beckshaw, J. Borstell Real Estate, Inc.. MLS PIN
