This beautifully maintained ranch-style home, fully renovated in 2019, offers 2,336 square feet of living space, including the finished basement, and is ideally situated on a desirable corner lot. Featuring 3 bedrooms, 2 full baths, and a half bath, this home offers easy, comfortable one-floor living with plenty of additional space below. Whether you're looking for an easy-living home or considering downsizing without sacrificing space, this property offers the perfect combination of comfort and versatility. Conveniently connected to Town of Clinton water and sewer, this home offers the added benefit of municipal utilities.The first floor features beautiful hardwood floors, a welcoming front porch, a well-appointed kitchen with marble countertops, and convenient first-floor laundry. The finished basement features new LVP flooring, a convenient half bath, versatile living space, and abundant storage—perfect for a family room, home office, gym, or playroom. Outside, enjoy a beautifully maintained, fully fenced yard with an irrigation system and a saltwater inground pool, creating the perfect setting for summer entertaining and relaxing. With its inviting layout, ample storage, and wonderful outdoor amenities, this home is ready to welcome its next owners!
For sale
Price cut: $25.1K (10/27)
$649,900
36 Harkins St, Lancaster, MA 01523
3beds
2,336sqft
Single Family Residence
Built in 1954
0.43 Acres Lot
$640,800 Zestimate®
$278/sqft
$-- HOA
What's special
Irrigation systemSaltwater inground poolDesirable corner lotFinished basementEasy comfortable one-floor livingWelcoming front porchWonderful outdoor amenities
- 30 days
- 1,998
- 154
Likely to sell faster than
Zillow last checked:
Listing updated:
Listed by:
Jacquelyn Favreau 978-618-9901,
Coldwell Banker Realty - Westford 978-692-2121,
Emily Chapdelaine 508-272-7358
Source: MLS PIN,MLS#: 73585728
Facts & features
Interior
Bedrooms & bathrooms
- Bedrooms: 3
- Bathrooms: 3
- Full bathrooms: 2
- 1/2 bathrooms: 1
Primary bedroom
- Features: Closet, Flooring - Hardwood
- Level: First
- Area: 155.63
- Dimensions: 11.25 x 13.83
Bedroom 2
- Features: Closet/Cabinets - Custom Built, Flooring - Hardwood
- Level: First
- Area: 133.01
- Dimensions: 10.17 x 13.08
Bedroom 3
- Features: Closet, Flooring - Hardwood
- Level: First
- Area: 160.13
- Dimensions: 10.17 x 15.75
Primary bathroom
- Features: Yes
Bathroom 1
- Features: Bathroom - Full, Bathroom - With Tub & Shower, Dryer Hookup - Electric, Washer Hookup
- Level: First
- Area: 85
- Dimensions: 7.5 x 11.33
Bathroom 2
- Features: Bathroom - 3/4, Bathroom - With Shower Stall
- Level: First
- Area: 50.17
- Dimensions: 7.08 x 7.08
Bathroom 3
- Features: Bathroom - Half
- Level: Basement
- Area: 64.35
- Dimensions: 6.83 x 9.42
Dining room
- Level: First
- Area: 120
- Dimensions: 12 x 10
Family room
- Features: Vaulted Ceiling(s), Flooring - Hardwood
- Level: First
- Area: 168
- Dimensions: 12 x 14
Kitchen
- Features: Countertops - Stone/Granite/Solid, Stainless Steel Appliances, Gas Stove
- Level: First
- Area: 390.25
- Dimensions: 21 x 18.58
Heating
- Forced Air, Natural Gas
Cooling
- Central Air
Appliances
- Included: Gas Water Heater, Range, Dishwasher, Microwave, Refrigerator, Washer, Dryer
Features
- Mud Room, Walk-up Attic
- Flooring: Hardwood
- Windows: Insulated Windows, Screens
- Basement: Full,Finished,Garage Access
- Number of fireplaces: 1
- Fireplace features: Family Room
Interior area
- Total structure area: 2,336
- Total interior livable area: 2,336 sqft
- Finished area above ground: 1,564
- Finished area below ground: 772
Property
Parking
- Total spaces: 7
- Parking features: Attached, Garage Door Opener, Storage, Garage Faces Side, Paved Drive, Off Street, Paved
- Attached garage spaces: 2
- Uncovered spaces: 5
Features
- Patio & porch: Porch, Deck - Wood, Patio
- Exterior features: Porch, Deck - Wood, Patio, Pool - Inground Heated, Rain Gutters, Sprinkler System, Screens, Fenced Yard, Garden
- Has private pool: Yes
- Pool features: Pool - Inground Heated
- Fencing: Fenced
Lot
- Size: 0.43 Acres
- Features: Corner Lot, Level
Details
- Parcel number: M:045.0 B:0000 L:0031.0,3764124
- Zoning: RES
Construction
Type & style
- Home type: SingleFamily
- Architectural style: Ranch
- Property subtype: Single Family Residence
Materials
- Frame
- Foundation: Concrete Perimeter
- Roof: Shingle
Condition
- Year built: 1954
Utilities & green energy
- Electric: 200+ Amp Service
- Sewer: Public Sewer
- Water: Public
- Utilities for property: for Gas Range, for Gas Oven
Green energy
- Energy generation: Solar
Community & HOA
HOA
- Has HOA: No
Location
- Region: Lancaster
Financial & listing details
- Price per square foot: $278/sqft
- Tax assessed value: $543,200
- Annual tax amount: $8,778
- Date on market: 10/1/2026
- Listing terms: Contract
- Exclusions: White Cabinet In Kitchen - Against Barn Door Wall
- Road surface type: Paved
Estimated market value
$640,800
$609,000 - $673,000
$4,870/mo
Price history
| Date | Event | Price |
|---|---|---|
| 10/27/2026 | Price change | $649,900-3.7%$278/sqft |
Source: MLS PIN #73585728 Report a problem | ||
| 10/2/2026 | Listed for sale | $675,000+68.8%$289/sqft |
Source: MLS PIN #73585728 Report a problem | ||
| 7/19/2019 | Sold | $399,900$171/sqft |
Source: Public Record Report a problem | ||
| 6/17/2019 | Pending sale | $399,900$171/sqft |
Source: Thread Real Estate, LLC #72517176 Report a problem | ||
| 6/12/2019 | Listed for sale | $399,900+72.4%$171/sqft |
Source: Thread Real Estate, LLC #72517176 Report a problem | ||
| 12/31/2018 | Sold | $232,000-27%$99/sqft |
Source: Public Record Report a problem | ||
| 11/21/2018 | Listed for sale | -- |
Source: Auction.com Report a problem | ||
| 7/20/2007 | Sold | $318,000+10.8%$136/sqft |
Source: Public Record Report a problem | ||
| 7/30/2002 | Sold | $287,000$123/sqft |
Source: Public Record Report a problem | ||
Public tax history
| Year | Property taxes | Tax assessment |
|---|---|---|
| 2025 | $8,778 -1.7% | $543,200 +6.2% |
| 2024 | $8,929 +8.4% | $511,400 +6.7% |
| 2023 | $8,237 +7.4% | $479,200 +21.6% |
| 2022 | $7,667 +2.8% | $394,200 +5.6% |
| 2021 | $7,461 +11.2% | $373,400 +10.4% |
| 2020 | $6,711 +33.7% | $338,100 +33.1% |
| 2019 | $5,018 +7.8% | $254,100 +9% |
| 2018 | $4,657 +5.4% | $233,100 +3.1% |
| 2016 | $4,418 +3.8% | $226,000 -0.4% |
| 2015 | $4,257 +0.2% | $226,900 +1% |
| 2014 | $4,249 +1.4% | $224,700 +2.3% |
| 2013 | $4,190 -5.8% | $219,600 -11.4% |
| 2012 | $4,446 +1.7% | $247,800 -2.9% |
| 2011 | $4,373 +2.5% | $255,300 -3.8% |
| 2010 | $4,265 +3.5% | $265,400 -4.4% |
| 2009 | $4,121 +1.6% | $277,700 -6.7% |
| 2008 | $4,058 +2% | $297,500 +2.9% |
| 2007 | $3,980 +4.5% | $289,000 +2.7% |
| 2006 | $3,809 +9.4% | $281,300 +14.4% |
| 2005 | $3,482 +13.1% | $245,900 +34.7% |
| 2004 | $3,079 +12.1% | $182,600 |
| 2003 | $2,746 +26.7% | $182,600 +27.2% |
| 2000 | $2,168 | $143,500 |
Find assessor info on the county website
Monthly payment
Est. payment
Payment breakdown
Explore the cost of this home by adjusting the details. Changes won't be saved.Climate risks
Neighborhood: South Lancaster
Similar homes
- $614,0003 bd4 ba2.6k sqft17 Sycamore Dr, Rutland, MA 01543For Sale
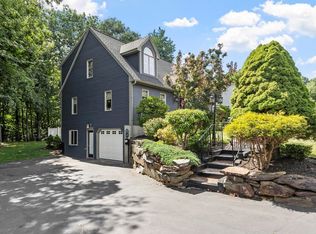 MLS ID #73597040, Lisa Hugo, Coldwell Banker Realty - Worcester. MLS PIN
- $679,9003 bd4 ba2.5k sqft27 Oak Ave, Lunenburg, MA 01462For Sale
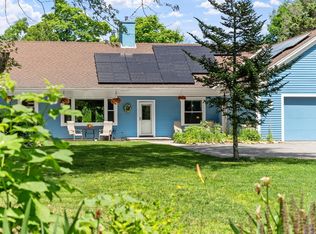 MLS ID #73594200, The Goneau Group, Keller Williams Realty North Central. MLS PIN
- $684,0004 bd2 ba2.1k sqft4 Stratton Rd, Hudson, MA 01749For Sale
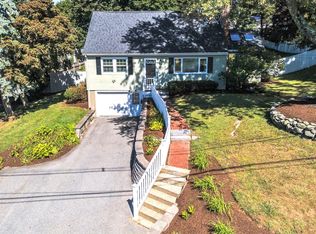 MLS ID #73578515, James Carlson, Settlers Realty Group, LLC. MLS PIN
- $699,9003 bd2 ba2.9k sqft11 Pickard Ln, Littleton, MA 01460For Sale
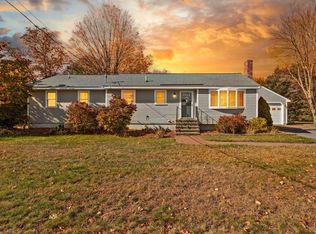 MLS ID #73595896, Reliable Results Team, Coldwell Banker Realty - Westford. MLS PIN
