Set on a quiet dead-end street in Holden’s desirable Birchwood neighborhood, 169 Pilgrim Drive offers flexible living space, a private backyard, and convenient highway access for commuters. The open-concept kitchen and breakfast room create a welcoming space for everyday living and entertaining. Warm wood cabinetry, granite countertops, exposed beams, and modern lighting create an inviting setting, while a glass door opens to the screened-in porch for relaxed indoor-outdoor living. A fireplace anchors the family room, which can also serve as a main-floor bedroom. An updated full bath with a spacious walk-in shower and first-floor laundry add convenience. Hardwood flooring is featured in the dining room, living room, and breakfast room, with hardwood also under all wall-to-wall carpeting on both the main and second floors. Updated thermal tilt-in windows throughout add comfort and efficiency. Upstairs, the spacious primary suite includes a private bath, double vanity, walk-in shower, and walk-in closet. The second floor also features two generously sized bedrooms, closets with built-in organizers, and an additional full bathroom. The finished walk-out basement offers plenty of storage space and includes two separate rooms: a larger space ideal for a playroom or home gym and a second room with potential as a fourth bedroom or office. A new Buderus oil furnace and new Bradford White water heater are valuable recent improvements. Outside, the deck, screened-in porch, gazebo, above-ground pool, and fully fenced-in backyard create plenty of opportunities to unwind or entertain. An oversized two-car garage, a 240-volt, 50-amp electric vehicle charger, and additional off-street parking add everyday convenience. With easy highway access and plenty of space for gathering, this home offers so much to be thankful for!
For sale
$749,900
169 Pilgrim Dr, Holden, MA 01520
3beds
2,022sqft
Single Family Residence
Built in 1983
0.53 Acres Lot
$669,400 Zestimate®
$371/sqft
$-- HOA
What's special
Modern lightingFirst-floor laundryPrivate backyardAbove-ground poolFully fenced-in backyardOversized two-car garageExposed beams
- 20 days
- 762
- 16
Zillow last checked:
Listing updated:
Listed by:
Erica Gemme 774-239-3162,
Coldwell Banker Realty - Worcester 508-795-7500
Source: MLS PIN,MLS#: 73592510
Facts & features
Interior
Bedrooms & bathrooms
- Bedrooms: 3
- Bathrooms: 3
- Full bathrooms: 3
Primary bedroom
- Features: Bathroom - Full, Bathroom - Double Vanity/Sink, Walk-In Closet(s), Flooring - Hardwood, Flooring - Wall to Wall Carpet
- Level: Second
- Area: 192
- Dimensions: 16 x 12
Bedroom 2
- Features: Ceiling Fan(s), Closet, Flooring - Hardwood, Flooring - Wall to Wall Carpet
- Level: Second
- Area: 180
- Dimensions: 15 x 12
Bedroom 3
- Features: Ceiling Fan(s), Closet, Flooring - Hardwood, Flooring - Wall to Wall Carpet
- Level: Second
- Area: 130
- Dimensions: 13 x 10
Primary bathroom
- Features: Yes
Bathroom 1
- Features: Bathroom - Full, Bathroom - Tiled With Shower Stall, Flooring - Stone/Ceramic Tile, Countertops - Stone/Granite/Solid, Dryer Hookup - Electric, Wainscoting, Washer Hookup, Lighting - Overhead
- Level: First
- Area: 60
- Dimensions: 10 x 6
Bathroom 2
- Features: Bathroom - Full, Bathroom - With Tub & Shower, Closet - Linen, Flooring - Stone/Ceramic Tile, Countertops - Stone/Granite/Solid
- Level: Second
- Area: 48
- Dimensions: 8 x 6
Bathroom 3
- Features: Bathroom - Full, Bathroom - Double Vanity/Sink, Bathroom - With Shower Stall, Closet - Linen, Flooring - Stone/Ceramic Tile, Countertops - Stone/Granite/Solid
- Level: Second
- Area: 48
- Dimensions: 8 x 6
Dining room
- Features: Flooring - Hardwood
- Level: First
- Area: 132
- Dimensions: 12 x 11
Family room
- Features: Bathroom - Full, Closet, Flooring - Hardwood, Flooring - Wall to Wall Carpet, Recessed Lighting
- Level: First
- Area: 180
- Dimensions: 15 x 12
Kitchen
- Features: Flooring - Stone/Ceramic Tile, Pantry, Countertops - Stone/Granite/Solid, Kitchen Island, Recessed Lighting
- Level: First
- Area: 144
- Dimensions: 12 x 12
Living room
- Features: Flooring - Hardwood
- Level: First
- Area: 144
- Dimensions: 12 x 12
Heating
- Baseboard, Oil
Cooling
- Window Unit(s)
Appliances
- Included: Water Heater, Oven, Dishwasher, Disposal, Microwave, Range, Refrigerator, Washer, Dryer, Water Treatment
- Laundry: Electric Dryer Hookup, Washer Hookup, First Floor
Features
- Recessed Lighting, Closet, Beamed Ceilings, Vaulted Ceiling(s), Bonus Room, Bedroom, Sun Room, High Speed Internet
- Flooring: Wood, Tile, Carpet, Flooring - Wall to Wall Carpet, Flooring - Hardwood
- Windows: Insulated Windows
- Basement: Full,Finished,Walk-Out Access,Interior Entry
- Number of fireplaces: 1
- Fireplace features: Family Room
Interior area
- Total structure area: 2,022
- Total interior livable area: 2,022 sqft
- Finished area above ground: 2,022
- Finished area below ground: 936
Property
Parking
- Total spaces: 6
- Parking features: Attached, Garage Door Opener, Oversized, Paved Drive, Off Street, Paved
- Attached garage spaces: 2
- Uncovered spaces: 4
Features
- Patio & porch: Deck - Exterior, Screened, Deck
- Exterior features: Porch - Screened, Deck, Pool - Above Ground, Rain Gutters, Fenced Yard, Gazebo
- Has private pool: Yes
- Pool features: Above Ground
- Fencing: Fenced
Lot
- Size: 0.53 Acres
- Features: Cul-De-Sac, Level
Details
- Additional structures: Gazebo
- Parcel number: 1544116
- Zoning: R2
Construction
Type & style
- Home type: SingleFamily
- Architectural style: Colonial
- Property subtype: Single Family Residence
Materials
- Frame
- Foundation: Concrete Perimeter
- Roof: Shingle
Condition
- Year built: 1983
Utilities & green energy
- Electric: 200+ Amp Service
- Sewer: Public Sewer
- Water: Public
- Utilities for property: for Electric Range, for Electric Oven, for Electric Dryer, Washer Hookup
Community & HOA
Community
- Features: Public Transportation, Shopping, Pool, Tennis Court(s), Park, Walk/Jog Trails, Golf, Medical Facility, Laundromat, Bike Path, Highway Access, House of Worship, Public School, Sidewalks
HOA
- Has HOA: No
Location
- Region: Holden
Financial & listing details
- Price per square foot: $371/sqft
- Tax assessed value: $606,800
- Annual tax amount: $8,179
- Date on market: 10/22/2026
- Road surface type: Paved
Estimated market value
$669,400
$629,000 - $703,000
$3,667/mo
Price history
| Date | Event | Price |
|---|---|---|
| 10/21/2026 | Listed for sale | $749,900+278.7%$371/sqft |
Source: MLS PIN #73592510 Report a problem | ||
| 6/17/1996 | Sold | $198,000-18.5%$98/sqft |
Source: Public Record Report a problem | ||
| 9/1/1987 | Sold | $243,000$120/sqft |
Source: Public Record Report a problem | ||
Public tax history
| Year | Property taxes | Tax assessment |
|---|---|---|
| 2025 | $7,985 +5.1% | $576,100 +7.3% |
| 2024 | $7,596 +5.5% | $536,800 +11.8% |
| 2023 | $7,198 +4.2% | $480,200 +15.1% |
| 2022 | $6,907 +1.5% | $417,100 +6.7% |
| 2021 | $6,802 +0.5% | $390,900 -1.8% |
| 2020 | $6,769 +1.9% | $398,200 +4.7% |
| 2019 | $6,640 +4.3% | $380,500 +5.3% |
| 2018 | $6,366 +2.6% | $361,500 +2.5% |
| 2017 | $6,206 +7.7% | $352,800 +5.7% |
| 2016 | $5,760 | $333,900 |
Find assessor info on the county website
Monthly payment
Est. payment
Payment breakdown
Explore the cost of this home by adjusting the details. Changes won't be saved.Climate risks
Neighborhood: 01520
Nearby schools
Schools provided by the listing agent
- Elementary: Mayo
- Middle: Mountview
- High: Wachusett
Source: MLS PIN. This data may not be complete. We recommend contacting the local school district to confirm school assignments for this home.

Similar homes
- $685,0004 bd3 ba2.2k sqft277 Wachusett St, Holden, MA 01520For Sale
 MLS ID #73574714, Miller Real Estate Group, Keller Williams Pinnacle Central. MLS PIN
- $629,9003 bd3 ba2k sqft46 Windy Ridge Rd, Jefferson, MA 01522For Sale
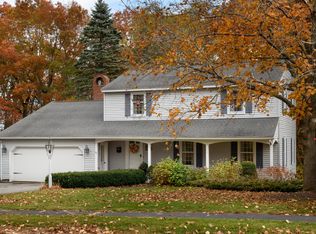 MLS ID #73598827, Tracey Fiorelli, Janice Mitchell R.E., Inc. MLS PIN
- $650,0004 bd3 ba2.1k sqft160 Twinbrooke Dr, Holden, MA 01520For Sale
 MLS ID #73541743, Kathleen McSweeney, Lamacchia Realty, Inc.. MLS PIN
- $735,0004 bd3 ba1.9k sqft5 Knob Cone Dr, Boylston, MA 01505For Sale
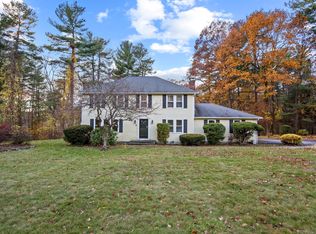 MLS ID #73592470, Jendel Oliveira, Lamacchia Realty, Inc.. MLS PIN
