Welcome to 28 Arbor Drive, a charming 3-bedroom, 1.5-bath Colonial offering a wonderful combination of comfortable living spaces, thoughtful updates, and a peaceful wooded setting. Beautifully maintained hardwood floors add warmth and character throughout, while the updated kitchen features attractive cabinetry, granite counters, and an oversized island that makes everyday living and entertaining a pleasure. The wonderful vaulted-ceiling addition has added a bright and inviting family gathering space that opens directly to a multilevel deck overlooking the private, wooded backyard, perfect for outdoor dining, relaxing, or simply enjoying the natural surroundings. The finished basement offers valuable additional living space with endless possibilities for a recreation room, home office, or exercise area, while a one-car attached garage and a Viessmann boiler with on-demand hot water provide added convenience and efficiency. With its welcoming atmosphere, versatile living spaces, and lovely outdoor setting, this delightful home presents a wonderful opportunity to enjoy comfortable living in a desirable Shrewsbury neighborhood.
For sale
$689,999
28 Arbor Dr, Shrewsbury, MA 01545
3beds
1,562sqft
Single Family Residence
Built in 1993
0.33 Acres Lot
$683,500 Zestimate®
$442/sqft
$-- HOA
What's special
One-car attached garageWonderful vaulted-ceiling additionUpdated kitchenBeautifully maintained hardwood floorsPrivate wooded backyardLovely outdoor settingOversized island
- 18 days
- 1,683
- 86
Likely to sell faster than
Zillow last checked:
Listing updated:
Listed by:
Jessica Lavoie 401-231-9497,
Residential Properties Ltd 401-333-9333
Source: MLS PIN,MLS#: 73594158
Facts & features
Interior
Bedrooms & bathrooms
- Bedrooms: 3
- Bathrooms: 2
- Full bathrooms: 1
- 1/2 bathrooms: 1
Primary bedroom
- Features: Flooring - Hardwood
- Level: Second
Bedroom 2
- Features: Flooring - Hardwood
- Level: Second
Bedroom 3
- Features: Flooring - Hardwood
- Level: Second
Primary bathroom
- Features: Yes
Bathroom 1
- Features: Bathroom - Half
- Level: First
Bathroom 2
- Features: Bathroom - Full
- Level: Second
Dining room
- Features: Flooring - Stone/Ceramic Tile
- Level: First
Family room
- Features: Vaulted Ceiling(s)
- Level: First
Kitchen
- Features: Flooring - Stone/Ceramic Tile, French Doors
- Level: First
Living room
- Features: Flooring - Hardwood
- Level: First
Heating
- Baseboard, Natural Gas
Cooling
- Heat Pump
Appliances
- Included: Gas Water Heater, Range, Dishwasher, Microwave, Refrigerator, Washer, Dryer
- Laundry: Electric Dryer Hookup, Washer Hookup, First Floor
Features
- Internet Available - Broadband
- Flooring: Wood, Tile
- Doors: French Doors
- Windows: Insulated Windows
- Basement: Full,Finished,Interior Entry,Bulkhead
- Number of fireplaces: 1
- Fireplace features: Living Room
Interior area
- Total structure area: 1,562
- Total interior livable area: 1,562 sqft
- Finished area above ground: 1,562
- Finished area below ground: 500
Property
Parking
- Total spaces: 5
- Parking features: Attached, Paved Drive, Off Street, Paved
- Attached garage spaces: 1
- Uncovered spaces: 4
Features
- Patio & porch: Deck
- Exterior features: Deck, Rain Gutters
Lot
- Size: 0.33 Acres
Details
- Parcel number: M:0030 B:0146000 L:0000,1678295
- Zoning: RA
Construction
Type & style
- Home type: SingleFamily
- Architectural style: Colonial
- Property subtype: Single Family Residence
Materials
- Frame
- Foundation: Concrete Perimeter
- Roof: Shingle
Condition
- Year built: 1993
Utilities & green energy
- Electric: Circuit Breakers, 100 Amp Service
- Sewer: Public Sewer
- Water: Public
Community & HOA
Community
- Features: Public Transportation, Shopping, Walk/Jog Trails, Highway Access, Private School, Public School, T-Station
- Security: Security System
HOA
- Has HOA: No
Location
- Region: Shrewsbury
Financial & listing details
- Price per square foot: $442/sqft
- Tax assessed value: $681,900
- Annual tax amount: $7,842
- Date on market: 10/22/2026
- Listing terms: Contract
Estimated market value
$683,500
$649,000 - $718,000
$3,035/mo
Price history
| Date | Event | Price |
|---|---|---|
| 10/22/2026 | Listed for sale | $689,999+360%$442/sqft |
Source: MLS PIN #73594158 Report a problem | ||
| 8/13/1993 | Sold | $150,000$96/sqft |
Source: Public Record Report a problem | ||
Public tax history
| Year | Property taxes | Tax assessment |
|---|---|---|
| 2025 | $7,530 +3.6% | $625,400 +6.5% |
| 2024 | $7,268 +4.5% | $587,100 +10.7% |
| 2023 | $6,958 +14% | $530,300 +22.6% |
| 2022 | $6,104 +10.9% | $432,600 +3.7% |
| 2021 | $5,504 +5.8% | $417,300 |
| 2020 | $5,204 +5.2% | $417,300 +6% |
| 2019 | $4,949 +2% | $393,700 +2.7% |
| 2018 | $4,853 +6.4% | $383,300 +7.8% |
| 2017 | $4,561 +0.6% | $355,500 +2% |
| 2016 | $4,532 | $348,600 |
Find assessor info on the county website
Monthly payment
Est. payment
Payment breakdown
Explore the cost of this home by adjusting the details. Changes won't be saved.Climate risks
Neighborhood: 01545

Similar homes
- $589,0003 bd3 ba1.6k sqft43 Old Brook Rd, Shrewsbury, MA 01545For Sale
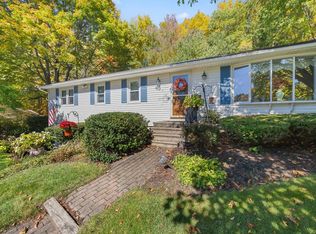 MLS ID #73591986, Andrea Beth Castinetti, Castinetti Realty Group. MLS PIN
- $735,0004 bd3 ba1.9k sqft5 Knob Cone Dr, Boylston, MA 01505For Sale
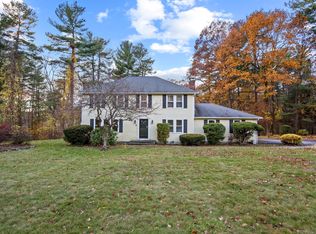 MLS ID #73592470, Jendel Oliveira, Lamacchia Realty, Inc.. MLS PIN
- $639,9004 bd3 ba2k sqft69 Kerry Ln, Northbridge, MA 01534For Sale
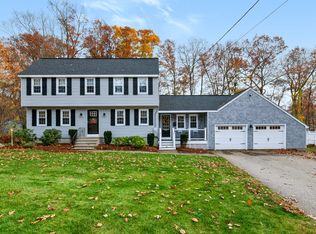 MLS ID #73599610, Crystal Stockwell, ERA Key Realty Services. MLS PIN
- $599,0003 bd2 ba2.2k sqft27 Pheasant Hill Run, West Boylston, MA 01583For Sale
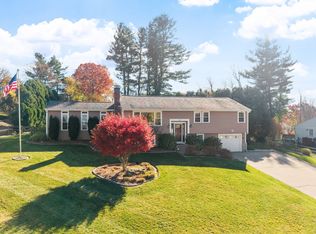 MLS ID #73599309, Lisa Durant, Coldwell Banker Realty - Leominster. MLS PIN
