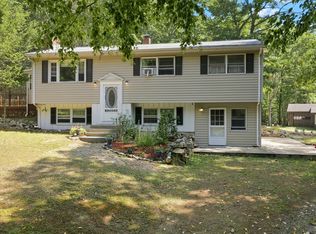
Welcome to 145 East Main Street, a well-loved Hopkinton home that has been cherished by the same family for decades. Set on a large, picturesque lot, this spacious 4/5-bedroom, 2.5-bath expanded Cape offers a flexible floor plan with plenty of room to make it your own. The heart of the home features an open kitchen and dining area highlighted by impressive vaulted ceilings, creating a bright and inviting gathering space. The living room showcases exposed beams and wood burning stove that add warmth and character, while a first-floor bedroom provides excellent flexibility for guests, a home office, or convenient one-level living. Upstairs, 3/4 additional bedrooms offer plenty of space for everyone. With its generous living space, classic Cape character, expansive yard, and desirable Hopkinton location, this longtime family home presents a wonderful opportunity for its next owners to create new memories for years to come.
For sale
$735,000
145 E Main St, Hopkinton, MA 01748
4beds
2,225sqft
Single Family Residence
Built in 1925
0.87 Acres Lot
$727,000 Zestimate®
$330/sqft
$-- HOA
What's special
Wood burning stoveGenerous living spaceExpansive yardLarge picturesque lotImpressive vaulted ceilingsFlexible floor plan
- 8 days
- 1,085
- 45
Zillow last checked:
Listing updated:
Listed by:
Peter Edwards 508-761-1481,
Hayden Rowe Properties 508-948-3998
Source: MLS PIN,MLS#: 73585747
Facts & features
Interior
Bedrooms & bathrooms
- Bedrooms: 4
- Bathrooms: 3
- Full bathrooms: 2
- 1/2 bathrooms: 1
Primary bedroom
- Features: Walk-In Closet(s), Flooring - Wall to Wall Carpet
- Level: Second
Bedroom 2
- Features: Closet, Flooring - Wall to Wall Carpet
- Level: Second
Bedroom 3
- Features: Flooring - Wall to Wall Carpet
- Level: Second
Bedroom 4
- Features: Closet, Flooring - Wall to Wall Carpet
- Level: First
Bedroom 5
- Features: Closet, Flooring - Wall to Wall Carpet
Bathroom 1
- Features: Bathroom - Full, Bathroom - With Shower Stall, Flooring - Vinyl, Dryer Hookup - Electric, Washer Hookup
- Level: First
Bathroom 2
- Features: Bathroom - Half, Flooring - Laminate
- Level: First
Bathroom 3
- Features: Bathroom - Full, Bathroom - Tiled With Tub & Shower, Flooring - Laminate
- Level: Second
Dining room
- Features: Flooring - Laminate
- Level: First
Kitchen
- Features: Flooring - Laminate
- Level: First
Living room
- Features: Wood / Coal / Pellet Stove, Beamed Ceilings, Closet/Cabinets - Custom Built, Flooring - Wood
- Level: First
Office
- Features: Flooring - Wall to Wall Carpet
- Level: Second
Heating
- Steam, Oil
Cooling
- None
Appliances
- Included: Water Heater
- Laundry: First Floor
Features
- Closet, Office, Mud Room
- Flooring: Wood, Tile, Vinyl, Carpet, Flooring - Wall to Wall Carpet, Flooring - Vinyl
- Basement: Full,Bulkhead
- Number of fireplaces: 1
Interior area
- Total structure area: 2,225
- Total interior livable area: 2,225 sqft
- Finished area above ground: 2,225
Property
Parking
- Total spaces: 7
- Parking features: Detached, Off Street
- Garage spaces: 1
- Uncovered spaces: 6
Features
- Patio & porch: Porch, Deck, Covered
- Exterior features: Porch, Deck, Covered Patio/Deck
Lot
- Size: 0.87 Acres
- Features: Corner Lot
Details
- Parcel number: M:00U8 B:0039 L:0000,530482
- Zoning: RB1
Construction
Type & style
- Home type: SingleFamily
- Architectural style: Cape
- Property subtype: Single Family Residence
Materials
- Frame
- Foundation: Concrete Perimeter, Stone
- Roof: Shingle
Condition
- Year built: 1925
Utilities & green energy
- Electric: 200+ Amp Service
- Sewer: Private Sewer
- Water: Public
Community & HOA
HOA
- Has HOA: No
Location
- Region: Hopkinton
Financial & listing details
- Price per square foot: $330/sqft
- Tax assessed value: $601,400
- Annual tax amount: $8,480
- Date on market: 10/1/2026
Estimated market value
$727,000
$691,000 - $763,000
$5,110/mo
Price history
| Date | Event | Price |
|---|---|---|
| 10/2/2026 | Listed for sale | $735,000$330/sqft |
Source: MLS PIN #73585747 Report a problem | ||
Public tax history
| Year | Property taxes | Tax assessment |
|---|---|---|
| 2025 | $8,124 +1.7% | $572,900 +4.8% |
| 2024 | $7,990 +2.5% | $546,900 +10.9% |
| 2023 | $7,794 +1.9% | $493,000 +9.8% |
| 2022 | $7,646 +3.2% | $449,000 +3.6% |
| 2021 | $7,406 +5.1% | $433,600 +3.5% |
| 2020 | $7,048 +8.2% | $419,000 +10.4% |
| 2019 | $6,514 +13.5% | $379,400 +11.7% |
| 2018 | $5,741 +4.2% | $339,700 +3.6% |
| 2017 | $5,510 +1.1% | $328,000 +2.5% |
| 2016 | $5,448 +0.9% | $319,900 +6.4% |
| 2015 | $5,401 +1.9% | $300,700 |
| 2014 | $5,301 +5.4% | $300,700 +1.9% |
| 2012 | $5,031 +1.9% | $295,100 |
| 2011 | $4,937 -0.7% | $295,100 -6.4% |
| 2010 | $4,971 -0.5% | $315,400 -5.1% |
| 2009 | $4,996 +3.3% | $332,400 -2.8% |
| 2008 | $4,838 +3.8% | $341,900 -5.9% |
| 2007 | $4,660 +6.7% | $363,200 +3.7% |
| 2006 | $4,367 +8.3% | $350,200 +7% |
| 2005 | $4,034 +1.1% | $327,400 +5.9% |
| 2004 | $3,989 +23.5% | $309,200 +32.2% |
| 2003 | $3,231 +3.7% | $233,800 +10% |
| 2002 | $3,115 +19.3% | $212,500 +18.8% |
| 1999 | $2,610 +10.8% | $178,900 +9.2% |
| 1998 | $2,355 | $163,900 |
Find assessor info on the county website
Monthly payment
Est. payment
Payment breakdown
Explore the cost of this home by adjusting the details. Changes won't be saved.Climate risks
Neighborhood: 01748
Similar homes

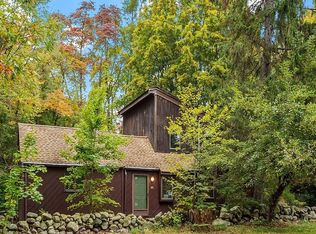
- $725,0003 bd2 ba2.3k sqft360 Wood St, Hopkinton, MA 01748For Sale
 MLS ID #73569190, Peter Edwards, Hayden Rowe Properties. MLS PIN
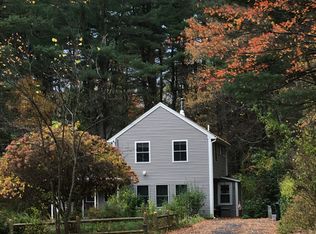
 - $735,0003 bd3 ba2.3k sqft195 Cordaville Rd, Ashland, MA 01721For Sale
 MLS ID #73577816, Scott Driscoll, Redfin Corp.. MLS PIN
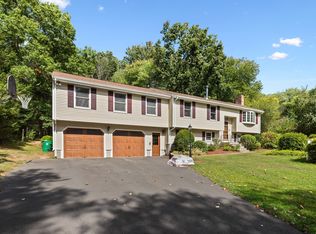
 - $799,9005 bd3 ba2k sqft77 Warren Rd, Ashland, MA 01721For Sale
 MLS ID #73585720, William Gath, Realty Executives Boston West. MLS PIN
 - $709,9003 bd1 ba2k sqft636 Highland St, Holliston, MA 01746For Sale
 MLS ID #73569184, Caden Lobo, LPT Realty - Home & Key Group. MLS PIN
