Lovely Nobscot Colonial on Quiet Cul-de-Sac: Cherished by just one family since it was built, this meticulously maintained 4-bedroom, 9-room Colonial is tucked away in Framingham’s prestigious Nobscot neighborhood. Situated on a quiet cul-de-sac, this property perfectly blends a timeless layout with a private, resort-like backyard oasis. Step inside to find ample living space, including a spacious family room and living room as well as a two room finished lower level, versatile enough to serve as a media room, home workshop, or playroom. The true highlight is the sun-drenched, heated 17' x 14' sunroom added in 2010 which overlooks stunning, curated gardens. Your private backyard retreat features a pristine in-ground pool, creating the ultimate environment for outdoor entertaining or peaceful relaxation. Every major system has been attentively updated for ultimate peace of mind. Recent upgrades (all under 2 years old) include a high-efficiency heating system, water heater, pool filter, garage door openers, kitchen refrigerator, stove, built-in microwave and dishwasher. Windows, roof and low maintenance Hardie Board siding all new in 2010. The traditional layout invites you to bring your own ideas for updates to truly make it your own. By Garden in the Woods, biking and hiking trails, and minutes from commuter rail access and major highways, this tranquil neighborhood location is ideal for your new home.
Pending
Price cut: $55K (10/22)
$799,900
6 Murphy Cir, Framingham, MA 01701
4beds
2,672sqft
Single Family Residence
Built in 1972
0.49 Acres Lot
$837,500 Zestimate®
$299/sqft
$-- HOA
What's special
High-efficiency heating systemPristine in-ground poolQuiet cul-de-sacSpacious family roomPrivate backyard retreatPrivate resort-like backyard oasisTraditional layout
- 49 days
- 1,439
- 77
Likely to sell faster than
Zillow last checked:
Listing updated:
Listed by:
Maura Caporale 617-791-7058,
Charlesgate Realty Group, llc 617-587-0100
Source: MLS PIN,MLS#: 73575626
Facts & features
Interior
Bedrooms & bathrooms
- Bedrooms: 4
- Bathrooms: 3
- Full bathrooms: 2
- 1/2 bathrooms: 1
Primary bedroom
- Features: Flooring - Hardwood
- Level: Second
- Area: 227.64
- Dimensions: 12.42 x 18.33
Bedroom 2
- Features: Flooring - Hardwood
- Level: Second
- Area: 148.42
- Dimensions: 13 x 11.42
Bedroom 3
- Features: Flooring - Hardwood
- Level: Second
- Area: 156.38
- Dimensions: 11.58 x 13.5
Bedroom 4
- Features: Flooring - Hardwood
- Level: Second
- Area: 124.56
- Dimensions: 12.67 x 9.83
Primary bathroom
- Features: Yes
Bathroom 1
- Features: Bathroom - Half
- Level: First
- Area: 73.26
- Dimensions: 6.42 x 11.42
Bathroom 2
- Features: Bathroom - 3/4
- Level: Second
- Area: 47.18
- Dimensions: 7.17 x 6.58
Bathroom 3
- Features: Bathroom - Full
- Level: Second
- Area: 71.4
- Dimensions: 8.83 x 8.08
Dining room
- Features: Flooring - Hardwood
- Level: First
- Area: 129.35
- Dimensions: 11.58 x 11.17
Family room
- Features: Flooring - Hardwood
- Level: First
- Area: 265.63
- Dimensions: 12.5 x 21.25
Kitchen
- Features: Flooring - Stone/Ceramic Tile
- Level: First
- Area: 202.65
- Dimensions: 17.75 x 11.42
Living room
- Features: Flooring - Hardwood
- Level: First
- Area: 286.46
- Dimensions: 12.5 x 22.92
Heating
- Oil
Cooling
- Window Unit(s)
Appliances
- Included: Water Heater, Range, Dishwasher, Disposal, Microwave, Refrigerator, Washer, Dryer
Features
- Bonus Room, Sun Room, Internet Available - Unknown
- Flooring: Wood, Tile, Flooring - Stone/Ceramic Tile
- Basement: Full,Partially Finished,Interior Entry
- Number of fireplaces: 1
Interior area
- Total structure area: 2,672
- Total interior livable area: 2,672 sqft
- Finished area above ground: 2,164
- Finished area below ground: 508
Property
Parking
- Total spaces: 7
- Parking features: Attached, Garage Door Opener, Off Street, Paved
- Attached garage spaces: 2
- Uncovered spaces: 5
Features
- Patio & porch: Deck, Patio
- Exterior features: Deck, Patio, Pool - Inground, Garden
- Has private pool: Yes
- Pool features: In Ground
Lot
- Size: 0.49 Acres
- Features: Level
Details
- Parcel number: 505541
- Zoning: R3
Construction
Type & style
- Home type: SingleFamily
- Architectural style: Colonial
- Property subtype: Single Family Residence
Materials
- Frame
- Foundation: Concrete Perimeter
- Roof: Shingle
Condition
- Year built: 1972
Utilities & green energy
- Sewer: Public Sewer
- Water: Public
- Utilities for property: for Electric Range
Community & HOA
Community
- Features: Public Transportation, Shopping, Walk/Jog Trails, Bike Path, Conservation Area, Highway Access
HOA
- Has HOA: No
Location
- Region: Framingham
Financial & listing details
- Price per square foot: $299/sqft
- Tax assessed value: $730,700
- Annual tax amount: $8,725
- Date on market: 9/17/2026
Estimated market value
$837,500
$796,000 - $879,000
$4,364/mo
Price history
| Date | Event | Price |
|---|---|---|
| 11/5/2026 | Pending sale | $799,900$299/sqft |
Source: MLS PIN #73575626 Report a problem | ||
| 10/27/2026 | Contingent | $799,900$299/sqft |
Source: MLS PIN #73575626 Report a problem | ||
| 10/22/2026 | Price change | $799,900-6.4%$299/sqft |
Source: MLS PIN #73575626 Report a problem | ||
| 9/16/2026 | Listed for sale | $854,900$320/sqft |
Source: MLS PIN #73575626 Report a problem | ||
Public tax history
| Year | Property taxes | Tax assessment |
|---|---|---|
| 2025 | $8,725 +3.7% | $730,700 +8.2% |
| 2024 | $8,412 +3.6% | $675,100 +8.8% |
| 2023 | $8,122 +4.2% | $620,500 +9.4% |
| 2022 | $7,792 +2.7% | $567,100 +5% |
| 2021 | $7,588 -1.8% | $540,100 +4.7% |
| 2020 | $7,728 -0.8% | $515,900 +1.9% |
| 2019 | $7,788 +0.1% | $506,400 +6.2% |
| 2018 | $7,783 +0.6% | $476,900 +3% |
| 2017 | $7,738 -0.2% | $463,100 +3.8% |
| 2016 | $7,751 | $446,000 |
Find assessor info on the county website
Monthly payment
Est. payment
Payment breakdown
Explore the cost of this home by adjusting the details. Changes won't be saved.Climate risks
Neighborhood: 01701
Nearby schools
Schools provided by the listing agent
- Middle: Walsh Middle School
- High: Framingham High School
Source: MLS PIN. This data may not be complete. We recommend contacting the local school district to confirm school assignments for this home.
Similar homes
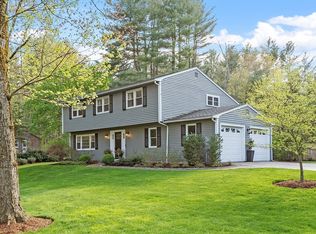
- $850,0004 bd3 ba2.1k sqft451 Salem End Rd, Framingham, MA 01702For Sale
 MLS ID #73596884, Lauren Davis, Realty Executives Boston West. MLS PIN
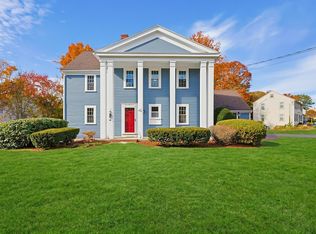
- $569,9003 bd1 ba1.8k sqft64 Hemenway Rd, Framingham, MA 01701For Sale
 MLS ID #73556525, Adam Sinewitz, 29 Realty Group, Inc.. MLS PIN
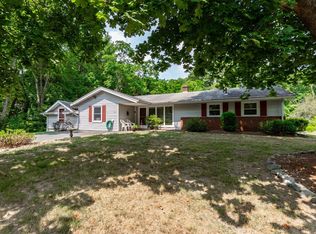
- $799,9004 bd3 ba2.5k sqft7 Doucette Dr, Marlborough, MA 01752For Sale
 MLS ID #73576069, S. Elaine McDonald, REMAX Executive Realty. MLS PIN
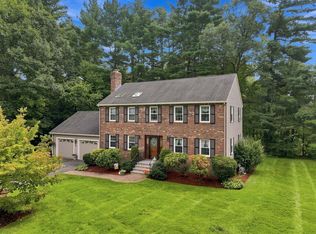
- $799,9004 bd3 ba3.1k sqft631 Central St, Holliston, MA 01746For Sale
 MLS ID #73593357, Michael Vaz, Century 21 Signature Properties. MLS PIN
