This rare opportunity to own a single-family home with a full in-law apartment offers the comfort of two homes under one roof. Updated throughout with stainless steel appliances and separate utilities, it provides modern convenience, privacy and flexible living options. The first floor of the main living area boasts a large family room, full kitchen with direct access to an oversized deck, convenient half bath, office, bedroom and laundry room. The upstairs contains two generously sized bedrooms and a full bath as well as attic storage. The attached in-law apartment is accessible both via private exterior entry as well as through a hallway off of the main living area. Featuring an open floor plan, the apartment offers a full kitchen, living room, dining area, bedroom and full bath as well as a private deck. Perfect for buyers with extended family living with them. The fenced yard and expansive deck create an inviting outdoor space ideal for gardening, relaxing, or entertaining. Located on a peaceful dead end street, between the Lexington and Lincoln line. Just steps from Graverson Park, perfect for morning walks, weekend play, or quiet outdoor time. Enjoy effortless access to shopping plazas and major retail centers, with quick connections to Route 128 and Route 2 for easy commuting. Delight in the beauty of neighboring conservation land and parks, the convenience of nearby shops and markets, and highly acclaimed restaurants of Waltham.
For sale
$849,999
33 Plant Rd, Waltham, MA 02451
4beds
2,396sqft
Single Family Residence
Built in 1930
7,070 Square Feet Lot
$838,800 Zestimate®
$355/sqft
$-- HOA
What's special
Attic storageOversized deckLaundry roomExpansive deckLarge family roomTwo generously sized bedroomsSeparate utilities
- 8 days
- 978
- 55
Likely to sell faster than
Zillow last checked:
Listing updated:
Listed by:
Michael Hannon 857-991-3558,
Coldwell Banker Realty - Belmont 617-484-5300
Source: MLS PIN,MLS#: 73574397
Facts & features
Interior
Bedrooms & bathrooms
- Bedrooms: 4
- Bathrooms: 3
- Full bathrooms: 2
- 1/2 bathrooms: 1
Primary bedroom
- Level: Second
- Area: 196
- Dimensions: 14 x 14
Bedroom 2
- Level: Second
- Area: 108
- Dimensions: 12 x 9
Bedroom 3
- Level: First
- Area: 99
- Dimensions: 11 x 9
Bedroom 4
- Level: First
- Area: 168
- Dimensions: 12 x 14
Dining room
- Level: First
- Area: 110
- Dimensions: 11 x 10
Kitchen
- Level: First
- Area: 156
- Dimensions: 13 x 12
Living room
- Level: First
- Area: 208
- Dimensions: 16 x 13
Heating
- Forced Air, Electric Baseboard, Natural Gas
Cooling
- Window Unit(s), Wall Unit(s)
Appliances
- Included: Gas Water Heater, Oven, Dishwasher, Range, Refrigerator, Freezer, Washer, Dryer
Features
- Flooring: Wood, Vinyl
- Has basement: No
- Has fireplace: No
Interior area
- Total structure area: 2,396
- Total interior livable area: 2,396 sqft
- Finished area above ground: 2,396
Property
Parking
- Total spaces: 5
- Parking features: Off Street, Paved
- Uncovered spaces: 5
Features
- Patio & porch: Deck - Wood
- Exterior features: Deck - Wood, Balcony, Storage, Fenced Yard
- Fencing: Fenced
Lot
- Size: 7,070 Square Feet
- Features: Wooded
Details
- Parcel number: 827683
- Zoning: R1
Construction
Type & style
- Home type: SingleFamily
- Architectural style: Colonial
- Property subtype: Single Family Residence
Materials
- Foundation: Slab
- Roof: Shingle
Condition
- Year built: 1930
Utilities & green energy
- Sewer: Public Sewer
- Water: Public
Community & HOA
Community
- Features: Public Transportation, Shopping, Walk/Jog Trails, Medical Facility, Laundromat, Highway Access, House of Worship, Public School
HOA
- Has HOA: No
Location
- Region: Waltham
Financial & listing details
- Price per square foot: $355/sqft
- Tax assessed value: $734,600
- Annual tax amount: $4,855
- Date on market: 9/9/2026
Estimated market value
$838,800
$797,000 - $881,000
$5,037/mo
Price history
| Date | Event | Price |
|---|---|---|
| 9/9/2026 | Listed for sale | $849,999+136.1%$355/sqft |
Source: MLS PIN #73574397 Report a problem | ||
| 7/26/2002 | Sold | $360,000$150/sqft |
Source: Public Record Report a problem | ||
| 8/14/2001 | Sold | $360,000+500%$150/sqft |
Source: Public Record Report a problem | ||
| 8/28/2000 | Sold | $60,000-70%$25/sqft |
Source: Public Record Report a problem | ||
| 6/25/1999 | Sold | $200,000+25%$83/sqft |
Source: Public Record Report a problem | ||
| 8/7/1995 | Sold | $160,000$67/sqft |
Source: Public Record Report a problem | ||
Public tax history
| Year | Property taxes | Tax assessment |
|---|---|---|
| 2025 | $7,214 +4.7% | $734,600 +2.8% |
| 2024 | $6,888 +0.8% | $714,500 +7.9% |
| 2023 | $6,836 -0.3% | $662,400 +7.6% |
| 2022 | $6,860 +0.7% | $615,800 +2.3% |
| 2021 | $6,815 +1.5% | $602,000 +7.2% |
| 2020 | $6,711 +7% | $561,600 +13.3% |
| 2019 | $6,273 +10.2% | $495,500 +9.8% |
| 2018 | $5,692 +5.4% | $451,400 +5% |
| 2017 | $5,400 +6.1% | $429,900 +3.4% |
| 2016 | $5,089 +0.1% | $415,800 +7.4% |
| 2015 | $5,083 +0.7% | $387,100 +3% |
| 2014 | $5,048 +0.7% | $375,900 +1.2% |
| 2013 | $5,013 +1% | $371,600 -0.1% |
| 2012 | $4,964 +2% | $371,800 |
| 2011 | $4,867 -1.5% | $371,800 -5.7% |
| 2010 | $4,942 +5.4% | $394,100 -5% |
| 2009 | $4,690 +4.4% | $415,000 -2.6% |
| 2008 | $4,493 +3.1% | $425,900 -2.5% |
| 2007 | $4,356 +14.2% | $436,900 +18.3% |
| 2006 | $3,816 +10.8% | $369,400 +6.1% |
| 2005 | $3,445 +7.4% | $348,300 |
| 2004 | $3,208 +9.4% | $348,300 +14.9% |
| 2003 | $2,932 +2.3% | $303,200 +10.8% |
| 2002 | $2,866 +19.8% | $273,700 +34% |
| 2000 | $2,392 +5% | $204,300 +14.2% |
| 1999 | $2,279 | $178,900 |
Find assessor info on the county website
Monthly payment
Est. payment
Payment breakdown
Explore the cost of this home by adjusting the details. Changes won't be saved.Climate risks
Neighborhood: 02451
Similar homes
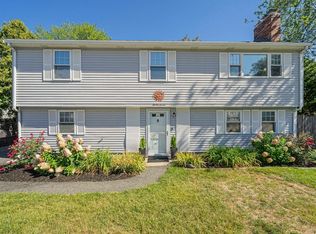
- $799,0003 bd3 ba1.9k sqft1748 Trapelo Rd, Waltham, MA 02451For Sale
 MLS ID #73577600, Ari Koufos, Realty Executives. MLS PIN
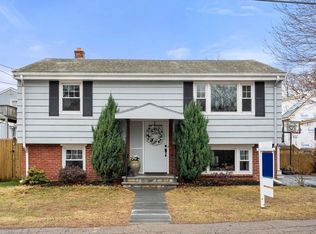
 - $840,0003 bd2 ba2.2k sqft15 Oak Rd, Waltham, MA 02451For Sale
 MLS ID #73556308, Diane Mahalati, Schruender Realty. MLS PIN
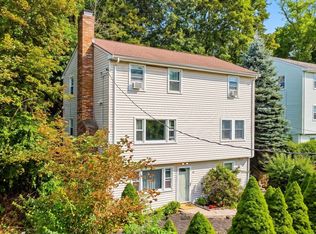
 - $899,0005 bd3 ba2.1k sqft24 College Farm Rd, Waltham, MA 02451For Sale
 MLS ID #73573594, Sam Kiwanuka, Cameron Real Estate Group. MLS PIN
 - $869,9004 bd2 ba2k sqft81 Wetherbee Rd, Waltham, MA 02453For Sale
 MLS ID #73577776, Hans Brings RESULTS, Coldwell Banker Realty - Waltham. MLS PIN
