Tastefully Expanded with Substantial Exterior Updates 2025 ~ This 59’ Split Entry is set on a pretty half-acre+ lot on a Tree Lined SIDE Street with “old style stone fences” for a country road feel. Indoor and outdoor living spaces are designed for everyday enjoyment and entertaining. The impressive living room addition features soaring cathedral ceilings, recessed lighting, ceiling fans & direct access to a new 30' top-of-the-line AZEK TimberTech composite deck. A well-chosen collection of 2025 Exterior Improvements includes quality CertainTeed vinyl siding with sleek black gutters, CertainTeed architectural shingle roof, pretty front door, front stairs, rails and exterior lighting, creating a fresh and inviting first impression. Inside, the open-concept maple kitchen features a peninsula and dining area that flows seamlessly into an entertainment-sized formal dining area. Wood flooring thru most first floor. Three bedrooms and two full baths are complemented by versatile lower-level living spaces, including a sprawling fireplaced family room, exercise room and flexible space ideal for a FOURTH bedroom, home office or guest area. Excellent In-Law / ADU / Multi-Generational Living Potential! Step outside to a well-designed Hardscape ~ patio area complete with built-in firepit, grill and dining area ideal for gatherings. Central air, 200 Amp Electrical, fenced backyard, oversized shed and ample parking, including additional parking within the fenced area ~ nice for contractors or a large family … and all their cars! Conveniently located with easy access to Route 93 and the North Wilmington train station.
For sale
$849,900
405 Salem St, Wilmington, MA 01887
3beds
2,809sqft
Single Family Residence
Built in 1983
0.62 Acres Lot
$846,500 Zestimate®
$303/sqft
$-- HOA
What's special
Central airExercise roomOversized shedTree lined side streetRecessed lightingCeiling fansOpen-concept maple kitchen
- 19 days
- 1,647
- 91
Likely to sell faster than
Zillow last checked:
Listing updated:
Listed by:
Lisa Pijoan 978-944-1968,
RE/MAX Encore 978-988-0028
Source: MLS PIN,MLS#: 73582090
Facts & features
Interior
Bedrooms & bathrooms
- Bedrooms: 3
- Bathrooms: 2
- Full bathrooms: 2
Primary bedroom
- Features: Ceiling Fan(s), Flooring - Wood
- Level: First
- Area: 143
- Dimensions: 13 x 11
Bedroom 2
- Features: Flooring - Wood
- Level: First
- Area: 117
- Dimensions: 13 x 9
Bedroom 3
- Features: Flooring - Wood
- Level: First
- Area: 81
- Dimensions: 9 x 9
Primary bathroom
- Features: No
Bathroom 1
- Features: Bathroom - Tiled With Tub & Shower, Double Vanity
- Level: First
Bathroom 2
- Features: Bathroom - 3/4, Bathroom - Tiled With Shower Stall
- Level: Basement
Dining room
- Features: Flooring - Wood, Window(s) - Picture
- Level: First
- Area: 195
- Dimensions: 15 x 13
Family room
- Features: Recessed Lighting, Lighting - Overhead
- Level: Basement
- Area: 324
- Dimensions: 18 x 18
Kitchen
- Features: Ceiling Fan(s), Flooring - Stone/Ceramic Tile, Dining Area, Breakfast Bar / Nook, Exterior Access, Recessed Lighting
- Level: First
- Area: 231
- Dimensions: 21 x 11
Living room
- Features: Cathedral Ceiling(s), Ceiling Fan(s), Flooring - Hardwood, Window(s) - Bay/Bow/Box, Deck - Exterior, Exterior Access, Open Floorplan, Recessed Lighting
- Level: First
- Area: 350
- Dimensions: 25 x 14
Office
- Features: Lighting - Overhead
- Level: Basement
- Area: 168
- Dimensions: 14 x 12
Heating
- Forced Air, Baseboard, Electric Baseboard
Cooling
- Central Air
Appliances
- Included: Water Heater, Range, Dishwasher, Microwave, Refrigerator
- Laundry: In Basement, Electric Dryer Hookup, Washer Hookup
Features
- Lighting - Overhead, Recessed Lighting, Office, Exercise Room
- Flooring: Wood, Carpet, Hardwood
- Doors: Storm Door(s)
- Windows: Insulated Windows, Screens
- Basement: Full,Partially Finished
- Number of fireplaces: 1
- Fireplace features: Family Room
Interior area
- Total structure area: 2,809
- Total interior livable area: 2,809 sqft
- Finished area above ground: 1,522
- Finished area below ground: 1,287
Property
Parking
- Total spaces: 11
- Parking features: Paved Drive, Off Street, Paved
- Uncovered spaces: 11
Features
- Patio & porch: Deck, Patio
- Exterior features: Deck, Patio, Rain Gutters, Storage, Decorative Lighting, Screens, Fenced Yard
- Fencing: Fenced
Lot
- Size: 0.62 Acres
- Features: Corner Lot, Wooded, Level
Details
- Parcel number: 889835
- Zoning: R20
Construction
Type & style
- Home type: SingleFamily
- Architectural style: Split Entry
- Property subtype: Single Family Residence
Materials
- Foundation: Concrete Perimeter
- Roof: Shingle
Condition
- Year built: 1983
Utilities & green energy
- Electric: Circuit Breakers, 200+ Amp Service
- Sewer: Private Sewer
- Water: Public
- Utilities for property: for Electric Range, for Electric Dryer, Washer Hookup
Community & HOA
Community
- Features: Public Transportation, Walk/Jog Trails, Medical Facility, Highway Access, Public School
HOA
- Has HOA: No
Location
- Region: Wilmington
Financial & listing details
- Price per square foot: $303/sqft
- Tax assessed value: $756,500
- Annual tax amount: $8,631
- Date on market: 9/24/2026
- Exclusions: See Inclusion/Exclusion Document.
- Road surface type: Paved
Estimated market value
$846,500
$804,000 - $889,000
$3,269/mo
Price history
| Date | Event | Price |
|---|---|---|
| 9/24/2026 | Listed for sale | $849,900+90.1%$303/sqft |
Source: MLS PIN #73582090 Report a problem | ||
| 7/1/2004 | Sold | $447,000+18.9%$159/sqft |
Source: Public Record Report a problem | ||
| 10/4/2000 | Sold | $376,000+124.5%$134/sqft |
Source: Public Record Report a problem | ||
| 6/25/1993 | Sold | $167,500$60/sqft |
Source: Public Record Report a problem | ||
Public tax history
| Year | Property taxes | Tax assessment |
|---|---|---|
| 2025 | $8,037 +1% | $701,900 +0.9% |
| 2024 | $7,954 +1.6% | $695,900 +6.1% |
| 2023 | $7,828 +4.1% | $655,600 +13.6% |
| 2022 | $7,517 +0.7% | $576,900 +7% |
| 2021 | $7,463 -3.3% | $539,200 -5.1% |
| 2020 | $7,715 +8.3% | $568,100 +9.7% |
| 2019 | $7,124 +6.9% | $518,100 +12.1% |
| 2018 | $6,662 +2.2% | $462,300 +2.5% |
| 2017 | $6,520 +5.8% | $451,200 +7.1% |
| 2016 | $6,165 +5.7% | $421,400 +3.8% |
| 2015 | $5,833 +6.3% | $405,900 +5.4% |
| 2014 | $5,485 +7.1% | $385,200 +2.4% |
| 2013 | $5,120 +8.8% | $376,200 -2.9% |
| 2012 | $4,704 +2.2% | $387,500 |
| 2011 | $4,604 +3% | $387,500 |
| 2010 | $4,468 +4.7% | $387,500 -3.8% |
| 2009 | $4,269 -1.1% | $402,700 -5.2% |
| 2008 | $4,315 +5.4% | $424,700 |
| 2007 | $4,094 +6.3% | $424,700 +7.1% |
| 2006 | $3,850 +1.3% | $396,500 +1.9% |
| 2005 | $3,802 +13.3% | $389,200 +11.9% |
| 2004 | $3,356 -0.3% | $347,800 +38.5% |
| 2003 | $3,367 +10.3% | $251,100 |
| 2001 | $3,053 +9.1% | $251,100 +28.8% |
| 2000 | $2,799 +36.9% | $194,900 +17.2% |
| 1996 | $2,044 | $166,300 |
Find assessor info on the county website
Monthly payment
Est. payment
Payment breakdown
Explore the cost of this home by adjusting the details. Changes won't be saved.Climate risks
Neighborhood: 01887

Similar homes
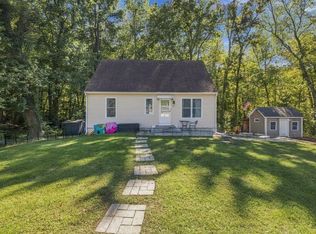
- $839,9003 bd3 ba2.3k sqft48 Marcia Rd, Wilmington, MA 01887For Sale
 MLS ID #73581323, Tracy Spaniol, RE/MAX Encore. MLS PIN
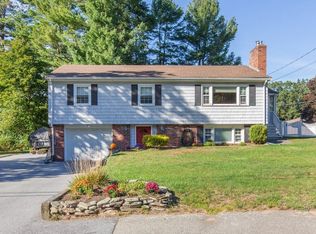
 - $735,0004 bd2 ba2.1k sqft24 Morse Ave, Wilmington, MA 01887For Sale
 MLS ID #73588172, Kenneth Kirk, eXp Realty LLC - Corporate Office. MLS PIN
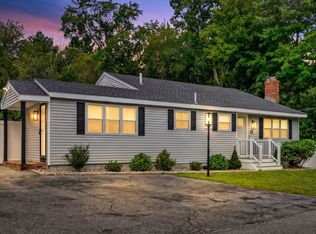
 - $725,0003 bd2 ba1.5k sqft10 Frederick Dr, Wilmington, MA 01887For Sale
 MLS ID #73581412, Deborah Auger, LAER Realty Partners. MLS PIN
 - $749,9003 bd2 ba1.6k sqft22 Hobson Ave, Wilmington, MA 01887For Sale
 MLS ID #73589535, Gwen Lawson, Leading Edge Real Estate. MLS PIN
