Welcome to this updated split-level Cape, set on a spacious corner lot with more than 320 feet of frontage, most of it on the dead end street side. Thoughtful improvements and custom features can be found throughout the property. The finished lower level includes a third bathroom and laundry area, along with movable sliding walls that can close off a private space suitable for use as a fourth bedroom, home office, entertainment area or guest area. The oversized two-car garage offers extensive steel shelving, storage drawers, a full workbench, and additional lighting— ideal for vehicles, projects, or hobbies. The front yard shed has light and power. A separate outbuilding has been converted into a privately insulated year-round Office with Heating/AC, hot/cold water sink, refrigerator, top of the line speaker system and a loft. LAN, cable, Wi-Fi and camera connection to the main house, with the office setup included in the sale. The backyard is accessible through three steel framed gates, including impressive 20-foot swinging gates that can accommodate a large truck or equipment. Outdoor features include a substantial, overbuilt deck with under deck dry storage and fenced in area, a plumbed and electric garden box, a hen coop with plumbing, sink, and a large zip line equipped with safety springs. The Oil Furnace, A/C system, all windows, and the insulated garage doors have been installed in the last 5 years. The circular driveway, the garage driveway and the exterior paint are new. All appliances and TV’s are included in the sale. A truly distinctive property offering exceptional storage, workspace, recreation, and outdoor flexibility.
For sale
Price cut: $50K (9/21)
$799,900
1 Stuart St, Wilmington, MA 01887
3beds
1,970sqft
Single Family Residence
Built in 1992
0.38 Acres Lot
$795,600 Zestimate®
$406/sqft
$-- HOA
What's special
Laundry areaOversized two-car garageFinished lower levelThird bathroomSpacious corner lotMovable sliding wallsFenced in area
- 40 days
- 1,523
- 48
Zillow last checked:
Listing updated:
Listed by:
Robert P. Gillette 617-549-9090,
Gillette Realty 617-549-9090,
Robert P. Gillette 617-549-9090
Source: MLS PIN,MLS#: 73575752
Facts & features
Interior
Bedrooms & bathrooms
- Bedrooms: 3
- Bathrooms: 3
- Full bathrooms: 2
- 1/2 bathrooms: 1
Primary bathroom
- Features: Yes
Living room
- Level: First
Heating
- Central
Cooling
- Central Air
Features
- Flooring: Wood
- Windows: Insulated Windows
- Basement: Partial,Finished,Walk-Out Access,Interior Entry,Garage Access,Radon Remediation System,Concrete,Slab
- Number of fireplaces: 1
- Fireplace features: Living Room
Interior area
- Total structure area: 1,970
- Total interior livable area: 1,970 sqft
- Finished area above ground: 1,590
- Finished area below ground: 380
Property
Parking
- Total spaces: 10
- Parking features: Attached, Paved Drive, Off Street, Paved
- Attached garage spaces: 2
- Uncovered spaces: 8
Accessibility
- Accessibility features: No
Features
- Patio & porch: Porch, Deck - Wood
- Exterior features: Porch, Deck - Wood, Storage, Guest House, Other
- Fencing: Fenced/Enclosed
- Frontage length: 321.00
Lot
- Size: 0.38 Acres
- Features: Cul-De-Sac, Corner Lot
Details
- Additional structures: Guest House
- Foundation area: 1104
- Parcel number: 883363
- Zoning: R-1
Construction
Type & style
- Home type: SingleFamily
- Architectural style: Cape,Split Entry
- Property subtype: Single Family Residence
Materials
- Stone, Conventional (2x4-2x6)
- Foundation: Concrete Perimeter
- Roof: Asphalt/Composition Shingles
Condition
- Year built: 1992
Utilities & green energy
- Electric: Circuit Breakers
- Sewer: Private Sewer
- Water: Public
Community & HOA
Community
- Features: Highway Access
HOA
- Has HOA: No
Location
- Region: Wilmington
Financial & listing details
- Price per square foot: $406/sqft
- Tax assessed value: $625,700
- Annual tax amount: $7,164
- Date on market: 9/11/2026
- Road surface type: Paved
Estimated market value
$795,600
$756,000 - $835,000
$3,896/mo
Price history
| Date | Event | Price |
|---|---|---|
| 9/21/2026 | Price change | $799,900-5.9%$406/sqft |
Source: MLS PIN #73575752 Report a problem | ||
| 9/18/2026 | Price change | $849,900-4.5%$431/sqft |
Source: MLS PIN #73575752 Report a problem | ||
| 9/11/2026 | Listed for sale | $890,000+104.5%$452/sqft |
Source: MLS PIN #73575752 Report a problem | ||
| 8/6/2014 | Sold | $435,200-3.3%$221/sqft |
Source: Public Record Report a problem | ||
| 7/8/2014 | Pending sale | $449,900$228/sqft |
Source: CENTURY 21 Starwood Associates #71655956 Report a problem | ||
| 2/15/2014 | Listed for sale | $449,900+24.6%$228/sqft |
Source: Century 21 Annex Realty #71633778 Report a problem | ||
| 9/30/2009 | Sold | $361,000-4.7%$183/sqft |
Source: Public Record Report a problem | ||
| 8/29/2009 | Listed for sale | $379,000-3.3%$192/sqft |
Source: CENTURY 21 Commonwealth #70844728 Report a problem | ||
| 9/30/2003 | Sold | $392,000+32%$199/sqft |
Source: Public Record Report a problem | ||
| 12/15/2000 | Sold | $297,000+230%$151/sqft |
Source: Public Record Report a problem | ||
| 2/13/1992 | Sold | $90,000$46/sqft |
Source: Public Record Report a problem | ||
Public tax history
| Year | Property taxes | Tax assessment |
|---|---|---|
| 2025 | $7,164 +1.6% | $625,700 +1.4% |
| 2024 | $7,053 +3.3% | $617,100 +7.9% |
| 2023 | $6,826 +4.1% | $571,700 +13.6% |
| 2022 | $6,559 +2.1% | $503,400 +8.5% |
| 2021 | $6,423 -0.5% | $464,100 -2.4% |
| 2020 | $6,455 +8.9% | $475,300 +10.3% |
| 2019 | $5,925 +7% | $430,900 +12.1% |
| 2018 | $5,538 +2.6% | $384,300 +2.9% |
| 2017 | $5,399 +5.4% | $373,600 +6.7% |
| 2016 | $5,122 +6.3% | $350,100 +4.4% |
| 2015 | $4,817 +6.2% | $335,200 +5.2% |
| 2014 | $4,535 +8.2% | $318,500 +3.4% |
| 2013 | $4,193 +4.2% | $308,100 -7.1% |
| 2012 | $4,024 +2.2% | $331,500 |
| 2011 | $3,938 +3% | $331,500 |
| 2010 | $3,822 -10.4% | $331,500 -17.6% |
| 2009 | $4,265 -1.3% | $402,400 -5.4% |
| 2008 | $4,320 +5.4% | $425,200 |
| 2007 | $4,099 +7.8% | $425,200 +8.5% |
| 2006 | $3,804 -0.3% | $391,800 +0.3% |
| 2005 | $3,817 +13.3% | $390,700 +11.9% |
| 2004 | $3,368 -0.7% | $349,000 +37.9% |
| 2003 | $3,393 +10.3% | $253,000 |
| 2001 | $3,076 +12.4% | $253,000 +32.8% |
| 2000 | $2,736 +71.9% | $190,500 +47.1% |
| 1996 | $1,592 | $129,500 |
Find assessor info on the county website
Monthly payment
Est. payment
Payment breakdown
Explore the cost of this home by adjusting the details. Changes won't be saved.Climate risks
Neighborhood: 01887

Similar homes
- $624,9743 bd1 ba1.1k sqft266 Lowell St, Wilmington, MA 01887For Sale
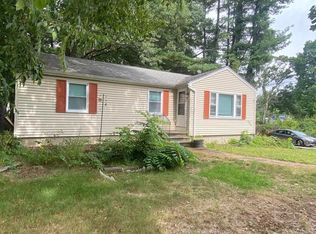 MLS ID #73584045, Mission Impossible Team, United Brokers. MLS PIN
- $779,0003 bd3 ba2.1k sqft7 Lisa Rd, Peabody, MA 01960For Sale
 MLS ID #73579687, Heather Machia-Gore, KSRJ - Signature Realty Group. MLS PIN
- $829,9003 bd3 ba1.7k sqft5 Shore Rd, North Reading, MA 01864For Sale
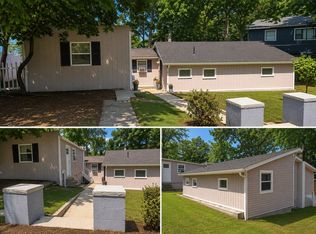 MLS ID #73580181, Tommy Vo, Cameron Real Estate Group. MLS PIN
- $988,0004 bd2 ba2k sqft20 Alma Rd, Burlington, MA 01803For Sale
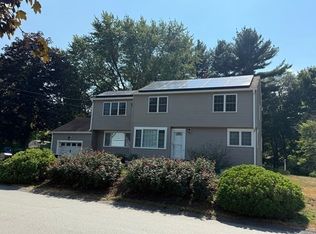 MLS ID #73564533, Paul Dunton, RE/MAX Triumph Realty. MLS PIN
