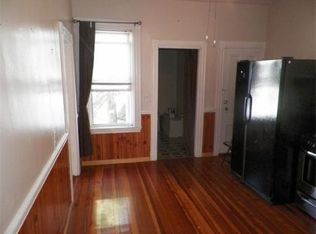
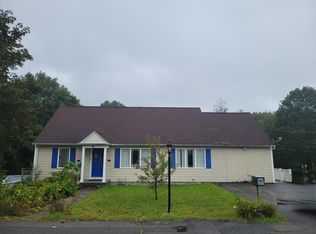
Expanded Ranch with Exceptional Interiors featuring 6 Rooms, 3 Bedrooms, 1 & 3/4 Baths & front 9'x5' & side 15'x7' enclosed porches. Applianced Kitchen, Dining Room with French Doors & chandelier. Living Room with Picture Window Attic & Basement storage. 1 Car Garage under with 2 Driveways. Apple, Pear & Cherry fruit trees, Blue Berry plants in garden & & Grape vined trellis to enjoy in the back yard.Located @ the intersections of Routes 3A & 129 & walking distace to the Train Station to Cambridge & Boston.
For sale
$629,000
172 Boston Rd, Billerica, MA 01821
3beds
1,751sqft
Single Family Residence
Built in 1924
0.91 Acres Lot
$623,400 Zestimate®
$359/sqft
$-- HOA
What's special
Applianced kitchenBlueberry plants in garden
- 7 days
- 683
- 33
Zillow last checked:
Listing updated:
Listed by:
John R. Peterson 781-820-3858,
John R. Peterson Real Estate 781-820-3858
Source: MLS PIN,MLS#: 73583070
Facts & features
Interior
Bedrooms & bathrooms
- Bedrooms: 3
- Bathrooms: 2
- Full bathrooms: 2
Primary bedroom
- Features: Closet, Flooring - Hardwood
- Level: First
- Area: 130
- Dimensions: 13 x 10
Bedroom 2
- Features: Cedar Closet(s), Flooring - Hardwood
- Level: First
- Area: 130
- Dimensions: 13 x 10
Bedroom 3
- Features: Cedar Closet(s), Flooring - Hardwood
- Level: First
- Area: 88
- Dimensions: 11 x 8
Primary bathroom
- Features: Yes
Bathroom 1
- Features: Bathroom - Full, Flooring - Stone/Ceramic Tile
- Level: First
Bathroom 2
- Features: Bathroom - 3/4, Flooring - Stone/Ceramic Tile
- Level: First
- Area: 48
- Dimensions: 8 x 6
Dining room
- Features: Flooring - Hardwood, French Doors
- Level: First
- Area: 216
- Dimensions: 18 x 12
Family room
- Features: Ceiling Fan(s), Flooring - Hardwood, Flooring - Wall to Wall Carpet
- Area: 120
- Dimensions: 10 x 12
Kitchen
- Features: Flooring - Hardwood
- Level: First
- Area: 208
- Dimensions: 16 x 13
Living room
- Features: Flooring - Hardwood, Flooring - Wall to Wall Carpet
- Level: First
- Area: 231
- Dimensions: 21 x 11
Heating
- Central
Cooling
- None
Appliances
- Included: Gas Water Heater, Water Heater, Range, Dishwasher, Disposal, Microwave, Refrigerator, Washer, Dryer
- Laundry: Electric Dryer Hookup, Washer Hookup, Sink, First Floor
Features
- Flooring: Wood, Tile, Carpet
- Doors: Storm Door(s)
- Windows: Storm Window(s), Screens
- Basement: Full,Walk-Out Access,Garage Access,Unfinished
- Has fireplace: No
Interior area
- Total structure area: 1,751
- Total interior livable area: 1,751 sqft
- Finished area above ground: 1,751
- Finished area below ground: 0
Property
Parking
- Total spaces: 5
- Parking features: Under, Paved Drive, Off Street, Paved
- Attached garage spaces: 1
- Uncovered spaces: 4
Accessibility
- Accessibility features: No
Features
- Patio & porch: Porch - Enclosed
- Exterior features: Porch - Enclosed, Screens
- Waterfront features: Lake/Pond, Beach Ownership(Public)
- Frontage length: 150.00
Lot
- Size: 0.91 Acres
- Features: Cleared, Sloped
Details
- Parcel number: 366243
- Zoning: RESIDENTIA
Construction
Type & style
- Home type: SingleFamily
- Architectural style: Ranch
- Property subtype: Single Family Residence
Materials
- Frame
- Foundation: Concrete Perimeter
- Roof: Shingle
Condition
- Year built: 1924
Utilities & green energy
- Sewer: Public Sewer
- Water: Public
- Utilities for property: for Gas Range, for Electric Range, for Gas Oven, for Electric Dryer, Washer Hookup
Community & HOA
Community
- Features: Public Transportation, Shopping, Park, Walk/Jog Trails, Golf, Medical Facility, Laundromat, Bike Path, Conservation Area, Highway Access, House of Worship, Public School, T-Station
HOA
- Has HOA: No
Location
- Region: Billerica
Financial & listing details
- Price per square foot: $359/sqft
- Tax assessed value: $576,100
- Annual tax amount: $1,573
- Date on market: 9/27/2026
- Listing terms: Contract
- Exclusions: Living Room Chandelier & Dining Room Wall Sconces.
- Road surface type: Paved
Estimated market value
$623,400
$592,000 - $655,000
$3,732/mo
Price history
| Date | Event | Price |
|---|---|---|
| 9/27/2026 | Listed for sale | $629,000+305.8%$359/sqft |
Source: MLS PIN #73583070 Report a problem | ||
| 11/17/1999 | Sold | $155,000$89/sqft |
Source: Public Record Report a problem | ||
Public tax history
| Year | Property taxes | Tax assessment |
|---|---|---|
| 2025 | $6,435 +4.9% | $566,000 +4.2% |
| 2024 | $6,133 +3.6% | $543,200 +8.9% |
| 2023 | $5,921 +16.1% | $498,800 +23.6% |
| 2022 | $5,100 +3% | $403,500 +5.9% |
| 2021 | $4,952 +2.4% | $380,900 +2.3% |
| 2020 | $4,837 +7.8% | $372,400 +11.9% |
| 2019 | $4,485 +0.3% | $332,700 +5.6% |
| 2018 | $4,471 +7.3% | $315,100 +6.6% |
| 2017 | $4,166 +7.1% | $295,700 +7.5% |
| 2016 | $3,889 +2% | $275,000 +1.3% |
| 2015 | $3,813 +0.3% | $271,600 +2.1% |
| 2014 | $3,803 -0.1% | $266,100 |
| 2013 | $3,808 +10.7% | $266,100 +7.7% |
| 2012 | $3,440 | $247,100 -3.2% |
| 2011 | $3,440 +4.4% | $255,400 -2.9% |
| 2010 | $3,294 -4.5% | $262,900 -12% |
| 2009 | $3,451 +4.5% | $298,800 -0.3% |
| 2008 | $3,302 +2% | $299,600 |
| 2007 | $3,236 +3.7% | $299,600 +1.8% |
| 2006 | $3,121 +5% | $294,200 +8.9% |
| 2005 | $2,972 +10.4% | $270,200 +9.6% |
| 2004 | $2,693 +14.7% | $246,600 +16.2% |
| 2003 | $2,348 +21.2% | $212,300 +36.3% |
| 2002 | $1,937 -5.3% | $155,800 +15.1% |
| 1999 | $2,046 +14.8% | $135,400 +14.9% |
| 1995 | $1,782 | $117,800 |
Find assessor info on the county website
Monthly payment
Est. payment
Payment breakdown
Explore the cost of this home by adjusting the details. Changes won't be saved.Climate risks
Neighborhood: 01821
Nearby schools
Schools provided by the listing agent
- Middle: Marshall
- High: High & Tec
Source: MLS PIN. This data may not be complete. We recommend contacting the local school district to confirm school assignments for this home.
Similar homes
- $725,0003 bd2 ba1.8k sqft4 Amherst St, North Billerica, MA 01862For Sale
 MLS ID #73552468, Boris Yelin, Team Impressa LLC. MLS PIN
 - $774,9004 bd2 ba1.8k sqft22 Ranlett Ln, Billerica, MA 01821For Sale
 MLS ID #73567338, Curtis Knight, Curtis Knight Real Estate LLC. MLS PIN
 - $595,0003 bd2 ba1.8k sqft81 Clark Ave, Dracut, MA 01826For Sale
 MLS ID #73567104, Charity Coleman, Crystal Realty Assoc., Inc.. MLS PIN
 - $644,9003 bd2 ba1.7k sqft15 Dinsmore St, Lowell, MA 01852For Sale
 MLS ID #73559244, Michelle Rivera, eXp Realty LLC - Corporate Office. MLS PIN
