Step into this charming and well-maintained 1920 Colonial offering 3 bedrooms and 2 full baths, freshly painted and hardwood floors add warmth and character throughout, while the refreshed kitchen and bathrooms provide a clean modern feel that complements the home's classic appeal. Enjoy added peace of mind with a newer furnace, newer water heater, and energy-efficient solar panels designed to help reduce utility costs. Outside, the spacious fenced backyard features a generous deck for relaxing or entertaining, a storage shed for extra storage, a detached one-car garage, and off-street parking for four or more vehicles. Located in an established, tree-lined neighborhood with convenient access to shopping, dining, parks, schools, and major commuter routes, this home offers the perfect balance of historic character, modern updates, and everyday convenience. Don't miss your opportunity to make this inviting home your own!
For sale
Price cut: $5K (10/1)
$644,900
15 Dinsmore St, Lowell, MA 01852
3beds
1,733sqft
Single Family Residence
Built in 1920
10,019 Square Feet Lot
$633,500 Zestimate®
$372/sqft
$-- HOA
What's special
Newer furnaceNewer water heaterDetached one-car garageEstablished tree-lined neighborhoodSpacious fenced backyardFreshly painted
- 63 days
- 672
- 9
Zillow last checked:
Listing updated:
Listed by:
Michelle Rivera 978-551-3212,
eXp Realty LLC - Corporate Office 888-854-7493
Source: MLS PIN,MLS#: 73559244
Facts & features
Interior
Bedrooms & bathrooms
- Bedrooms: 3
- Bathrooms: 2
- Full bathrooms: 2
Primary bedroom
- Features: Flooring - Hardwood
- Level: Second
Bedroom 2
- Features: Flooring - Hardwood
- Level: Second
Bedroom 3
- Features: Flooring - Hardwood
- Level: Second
Primary bathroom
- Features: No
Bathroom 1
- Features: Bathroom - 3/4, Bathroom - With Shower Stall, Flooring - Vinyl
- Level: First
Bathroom 2
- Features: Bathroom - Full, Bathroom - With Tub, Flooring - Vinyl
- Level: Second
Dining room
- Features: Flooring - Hardwood
- Level: First
Kitchen
- Features: Flooring - Stone/Ceramic Tile
- Level: First
Living room
- Features: Wood / Coal / Pellet Stove, Flooring - Hardwood
- Level: First
Heating
- Steam, Natural Gas
Cooling
- None
Appliances
- Included: Gas Water Heater, Range, Microwave, Refrigerator
- Laundry: Electric Dryer Hookup, Washer Hookup, In Basement
Features
- Flooring: Wood, Tile, Vinyl
- Basement: Full,Interior Entry,Bulkhead,Concrete,Unfinished
- Has fireplace: No
Interior area
- Total structure area: 1,733
- Total interior livable area: 1,733 sqft
- Finished area above ground: 1,733
Property
Parking
- Total spaces: 5
- Parking features: Detached, Off Street
- Garage spaces: 1
- Uncovered spaces: 4
Accessibility
- Accessibility features: No
Features
- Patio & porch: Deck - Wood
- Exterior features: Deck - Wood, Storage, Fenced Yard, Fruit Trees
- Fencing: Fenced
Lot
- Size: 10,019 Square Feet
- Features: Level
Details
- Parcel number: 3197600
- Zoning: SSF
Construction
Type & style
- Home type: SingleFamily
- Architectural style: Colonial
- Property subtype: Single Family Residence
Materials
- Frame
- Foundation: Stone
- Roof: Shingle
Condition
- Year built: 1920
Utilities & green energy
- Electric: 220 Volts, Circuit Breakers
- Sewer: Public Sewer
- Water: Public
Community & HOA
Community
- Features: Public Transportation, Shopping, Park, Walk/Jog Trails, Golf, Medical Facility, Highway Access, House of Worship, Public School
HOA
- Has HOA: No
Location
- Region: Lowell
Financial & listing details
- Price per square foot: $372/sqft
- Tax assessed value: $468,100
- Annual tax amount: $5,575
- Date on market: 8/5/2026
- Listing terms: Contract
- Exclusions: Personal Property In Garage
Estimated market value
$633,500
$602,000 - $665,000
$3,105/mo
Price history
| Date | Event | Price |
|---|---|---|
| 10/1/2026 | Price change | $644,900-0.8%$372/sqft |
Source: MLS PIN #73559244 Report a problem | ||
| 8/5/2026 | Listed for sale | $649,900+182.6%$375/sqft |
Source: MLS PIN #73559244 Report a problem | ||
| 12/23/2011 | Sold | $230,000-4.1%$133/sqft |
Source: Public Record Report a problem | ||
| 11/10/2011 | Listed for sale | $239,900+48.1%$138/sqft |
Source: Era Key Realty Services #71309494 Report a problem | ||
| 5/3/2000 | Sold | $162,000$93/sqft |
Source: Public Record Report a problem | ||
Public tax history
| Year | Property taxes | Tax assessment |
|---|---|---|
| 2025 | $5,820 +4.4% | $507,000 +8.3% |
| 2024 | $5,575 +6.8% | $468,100 +11.4% |
| 2023 | $5,219 +15.8% | $420,200 +25.5% |
| 2022 | $4,506 | $334,800 |
| 2021 | $4,506 +3.4% | $334,800 +2.6% |
| 2020 | $4,359 +4.4% | $326,300 +9.7% |
| 2019 | $4,177 +5.3% | $297,500 +7.9% |
| 2018 | $3,967 +5.3% | $275,700 +9.1% |
| 2017 | $3,769 +6.9% | $252,600 +8.6% |
| 2016 | $3,525 | $232,500 |
Find assessor info on the county website
Monthly payment
Est. payment
Payment breakdown
Explore the cost of this home by adjusting the details. Changes won't be saved.Climate risks
Neighborhood: Belvidere
Nearby schools
Schools provided by the listing agent
- Elementary: Reilly Grade
- Middle: Sullivan
Source: MLS PIN. This data may not be complete. We recommend contacting the local school district to confirm school assignments for this home.
Similar homes
- $629,0003 bd2 ba1.7k sqft172 Boston Rd, Billerica, MA 01821For Sale
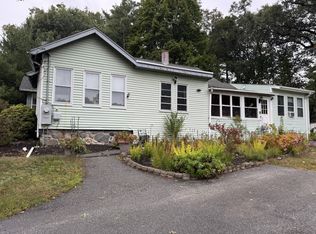 MLS ID #73583070, John R. Peterson, John R. Peterson Real Estate. MLS PIN
 - $640,0004 bd2 ba2.2k sqft85 Lexington Ave, Lowell, MA 01854For Sale
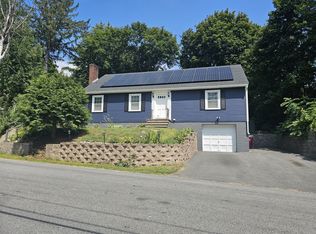 MLS ID #73555259, Carline Chery, Bold Vision Real Estate Solutions, LLC. MLS PIN
 - $649,9004 bd2 ba1.6k sqft10 Payton St, Lowell, MA 01852For Sale
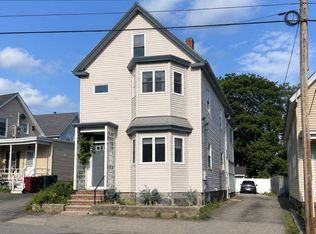 MLS ID #73544638, Marcos Doliver, Prime Choice Real Estate. MLS PIN
 - $579,9003 bd2 ba1.5k sqft117 Lexington Ave, Lowell, MA 01854For Sale
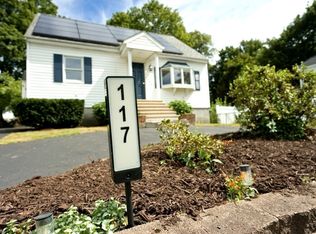 MLS ID #73571673, Bonieta Lach, Pailin Realty. MLS PIN
