Move-in ready single-family home in the sought-after Christian Hill neighborhood of Upper Centraville! Offering 4 bedrooms and 1 full bath, this home features a spacious and inviting layout. The first floor includes a large living room, separate dining room, kitchen, laundry area, one bedroom, and full bathroom. Upstairs are three additional bedrooms, including the main bedroom with a large walk-in closet area. The enclosed porch offers additional living space and features a slider leading to a large deck overlooking the expansive, fully fenced backyard. Recent updates include new flooring in the dining room, kitchen, and bathroom, refinished hardwood floors throughout, freshly painted living areas including walls and ceilings, and professionally cleaned. With one off-street parking space and plenty of outdoor space, and a large backyard this home is ready for its new owners! Potential Candidate for City of Lowell Down Payment Assistance Program.
For sale
$480,000
57 Llewellyn St, Lowell, MA 01850
4beds
1,342sqft
Single Family Residence
Built in 1910
0.41 Acres Lot
$479,800 Zestimate®
$358/sqft
$-- HOA
What's special
Laundry areaSeparate dining roomRefinished hardwood floors throughoutPlenty of outdoor spaceLarge backyardOne off-street parking spaceSpacious and inviting layout
- 16 days
- 968
- 82
Zillow last checked:
Listing updated:
Listed by:
Team Correia 978-866-7368,
Keller Williams Realty - Merrimack 978-692-3280,
Kevin Correia 978-866-7368
Source: MLS PIN,MLS#: 73577747
Facts & features
Interior
Bedrooms & bathrooms
- Bedrooms: 4
- Bathrooms: 1
- Full bathrooms: 1
Primary bedroom
- Features: Flooring - Hardwood
- Level: Second
Bedroom 2
- Features: Flooring - Hardwood
- Level: Second
Bedroom 3
- Features: Flooring - Hardwood
- Level: Second
Bedroom 4
- Features: Flooring - Hardwood
- Level: First
Primary bathroom
- Features: No
Bathroom 1
- Features: Bathroom - Full, Flooring - Vinyl
- Level: First
Dining room
- Features: Flooring - Vinyl
- Level: First
Kitchen
- Features: Flooring - Vinyl
- Level: First
Living room
- Features: Flooring - Hardwood
- Level: First
Heating
- Forced Air, Oil
Cooling
- None
Appliances
- Included: Range, Microwave, Refrigerator
- Laundry: Flooring - Vinyl, First Floor
Features
- Flooring: Hardwood
- Basement: Full,Unfinished
- Has fireplace: No
Interior area
- Total structure area: 1,342
- Total interior livable area: 1,342 sqft
- Finished area above ground: 1,342
- Finished area below ground: 0
Video & virtual tour
Property
Parking
- Total spaces: 1
- Parking features: Paved Drive, Off Street, Paved
- Uncovered spaces: 1
Accessibility
- Accessibility features: No
Features
- Patio & porch: Porch - Enclosed, Deck - Wood
- Exterior features: Porch - Enclosed, Deck - Wood, Fenced Yard
- Fencing: Fenced/Enclosed,Fenced
Lot
- Size: 0.41 Acres
- Features: Sloped
Details
- Parcel number: M:216 B:3685 L:57,3194440
- Zoning: SSF
Construction
Type & style
- Home type: SingleFamily
- Architectural style: Colonial
- Property subtype: Single Family Residence
Materials
- Frame
- Foundation: Stone
- Roof: Shingle
Condition
- Year built: 1910
Utilities & green energy
- Electric: Circuit Breakers
- Sewer: Public Sewer
- Water: Public
- Utilities for property: for Electric Range
Community & HOA
Community
- Features: Public Transportation, Shopping, Medical Facility, Laundromat, Private School, Public School, University
HOA
- Has HOA: No
Location
- Region: Lowell
Financial & listing details
- Price per square foot: $358/sqft
- Tax assessed value: $417,000
- Annual tax amount: $4,787
- Date on market: 9/19/2026
- Listing terms: Contract
Estimated market value
$479,800
$456,000 - $504,000
$2,990/mo
Price history
| Date | Event | Price |
|---|---|---|
| 9/16/2026 | Listed for sale | $480,000$358/sqft |
Source: MLS PIN #73577747 Report a problem | ||
Public tax history
| Year | Property taxes | Tax assessment |
|---|---|---|
| 2025 | $4,787 +2.7% | $417,000 +6.5% |
| 2024 | $4,663 +6.8% | $391,500 +11.3% |
| 2023 | $4,367 +16% | $351,600 +25.7% |
| 2022 | $3,765 | $279,700 |
| 2021 | $3,765 +9.7% | $279,700 +8.9% |
| 2020 | $3,431 +7.7% | $256,800 +13.2% |
| 2019 | $3,186 +1.4% | $226,900 +3.9% |
| 2018 | $3,141 +3.8% | $218,300 +7.6% |
| 2017 | $3,026 +4.9% | $202,800 +6.5% |
| 2016 | $2,886 | $190,400 |
Find assessor info on the county website
Monthly payment
Est. payment
Payment breakdown
Explore the cost of this home by adjusting the details. Changes won't be saved.Climate risks
Neighborhood: Centralville
Nearby schools
Schools provided by the listing agent
- High: Lowell High
Source: MLS PIN. This data may not be complete. We recommend contacting the local school district to confirm school assignments for this home.
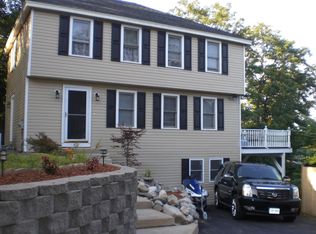
Similar homes
- $499,9004 bd2 ba1.5k sqft100 West St, Lowell, MA 01850For Sale
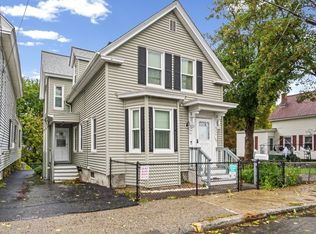 MLS ID #73585740, Raymond Boutin, RE/MAX Innovative Properties. MLS PIN
 - $499,9004 bd2 ba1.4k sqft35 Farmland Rd, Lowell, MA 01850For Sale
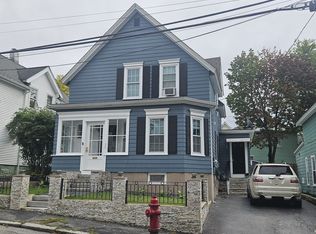 MLS ID #73555895, Crystal Maribito Perham, LXTN Realty. MLS PIN
 - $565,0005 bd3 ba1.7k sqft76 Fremont St, Lowell, MA 01850For Sale
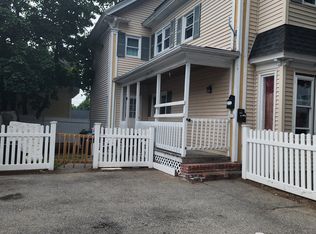 MLS ID #73544310, Salustia Ortiz, Dreamcatcher Investment Group, Inc.. MLS PIN
 - $399,9003 bd1 ba1.2k sqft46 North St, Lowell, MA 01852For Sale
 MLS ID #73577698, Brian Donoghue, Universal Property Management. MLS PIN
