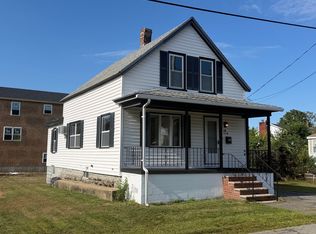
Discover a unique opportunity at 41 Linwood St, Haverhill, MA. This single-family residence, built in 1905, offers 1445 square feet of living space on a generous 15359 square foot lot, presenting a blend of classic charm and potential for contemporary living. The property features two comfortable bedrooms, providing ample private space for residents. With one full bathroom and an additional half bathroom, convenience is thoughtfully integrated into the home's design. This property invites you to envision your future within its walls and on its expansive grounds. Schedule a showing to experience the potential of this distinctive Haverhill home.
For sale
Price cut: $30.9K (8/22)
$489,000
41 Linwood St, Haverhill, MA 01830
2beds
1,445sqft
Single Family Residence
Built in 1905
0.35 Acres Lot
$486,300 Zestimate®
$338/sqft
$-- HOA
What's special
- 120 days
- 636
- 22
Zillow last checked:
Listing updated:
Listed by:
Alexander Castillo 978-390-0432,
International Real-Estate Investment Group 978-965-4148
Source: MLS PIN,MLS#: 73520317
Facts & features
Interior
Bedrooms & bathrooms
- Bedrooms: 2
- Bathrooms: 2
- Full bathrooms: 1
- 1/2 bathrooms: 1
Heating
- Forced Air, Natural Gas
Cooling
- None
Appliances
- Included: Gas Water Heater
Features
- Basement: Full
- Has fireplace: No
Interior area
- Total structure area: 1,445
- Total interior livable area: 1,445 sqft
- Finished area above ground: 1,445
Property
Parking
- Total spaces: 6
- Parking features: Paved Drive
- Uncovered spaces: 6
Lot
- Size: 0.35 Acres
Details
- Parcel number: M:0411 B:00138 L:2B,1922944
- Zoning: Res.
Construction
Type & style
- Home type: SingleFamily
- Architectural style: Colonial
- Property subtype: Single Family Residence
Materials
- Frame
- Foundation: Stone
- Roof: Shingle
Condition
- Year built: 1905
Utilities & green energy
- Sewer: Public Sewer
- Water: Public
Community & HOA
HOA
- Has HOA: No
Location
- Region: Haverhill
Financial & listing details
- Price per square foot: $338/sqft
- Tax assessed value: $437,900
- Annual tax amount: $4,690
- Date on market: 6/5/2026
Estimated market value
$486,300
$462,000 - $511,000
$2,950/mo
Price history
| Date | Event | Price |
|---|---|---|
| 8/22/2026 | Price change | $489,000-5.9%$338/sqft |
Source: MLS PIN #73520317 Report a problem | ||
| 5/17/2026 | Listed for sale | $519,900+173.6%$360/sqft |
Source: MLS PIN #73520317 Report a problem | ||
| 3/21/2008 | Sold | $190,000-1.3%$131/sqft |
Source: Public Record Report a problem | ||
| 12/16/2007 | Listed for sale | $192,500-16.3%$133/sqft |
Source: ERA #70688164 Report a problem | ||
| 7/1/2002 | Sold | $229,900+39.3%$159/sqft |
Source: Public Record Report a problem | ||
| 6/21/2000 | Sold | $165,000+21.9%$114/sqft |
Source: Public Record Report a problem | ||
| 10/30/1998 | Sold | $135,400$94/sqft |
Source: Public Record Report a problem | ||
Public tax history
| Year | Property taxes | Tax assessment |
|---|---|---|
| 2025 | $4,690 +5% | $437,900 +4.3% |
| 2024 | $4,466 +5.6% | $419,700 +10.7% |
| 2023 | $4,229 | $379,300 |
| 2022 | $4,229 +8.7% | $379,300 +31.1% |
| 2021 | $3,890 +3.4% | $289,400 +4.6% |
| 2020 | $3,763 +4.5% | $276,700 +7.2% |
| 2019 | $3,602 +4.1% | $258,200 +6.4% |
| 2018 | $3,461 +0.8% | $242,700 +5.9% |
| 2017 | $3,434 +3.3% | $229,100 +5.9% |
| 2016 | $3,324 +0.1% | $216,400 |
| 2015 | $3,322 +4.1% | $216,400 +9.1% |
| 2014 | $3,191 +0.6% | $198,300 -2.2% |
| 2013 | $3,172 +3% | $202,700 -2.9% |
| 2012 | $3,080 +4.6% | $208,700 -1.3% |
| 2011 | $2,945 +3.8% | $211,400 -4.9% |
| 2010 | $2,838 +1.3% | $222,400 -9.1% |
| 2009 | $2,802 -1.9% | $244,700 -9.8% |
| 2008 | $2,855 +5.1% | $271,400 +3.1% |
| 2007 | $2,717 +2.5% | $263,300 +4.7% |
| 2006 | $2,651 +6% | $251,500 +7.7% |
| 2005 | $2,501 -5.2% | $233,500 +14.9% |
| 2004 | $2,639 +12.8% | $203,300 +15.3% |
| 2003 | $2,340 +21.1% | $176,300 +52.8% |
| 2001 | $1,932 +11.2% | $115,400 +9.8% |
| 1999 | $1,738 | $105,100 |
Find assessor info on the county website
Monthly payment
Est. payment
Payment breakdown
Explore the cost of this home by adjusting the details. Changes won't be saved.Climate risks
Neighborhood: 01830
Nearby schools
Schools provided by the listing agent
- Elementary: Golden Hill
- Middle: Nettle
Source: MLS PIN. This data may not be complete. We recommend contacting the local school district to confirm school assignments for this home.


Similar homes
- $550,0003 bd1 ba1.4k sqft107 Gardner St, Groveland, MA 01834For Sale
 MLS ID #73585571, Michael Consoli, Consoli Realty Group. MLS PIN
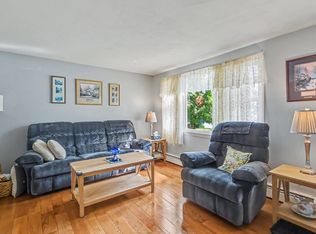
 - $494,9003 bd1 ba1k sqft61 Thornton Ave, Methuen, MA 01844For Sale
 MLS ID #73572111, Blaise Coco, Berkshire Hathaway HomeServices Verani Realty Salem. MLS PIN
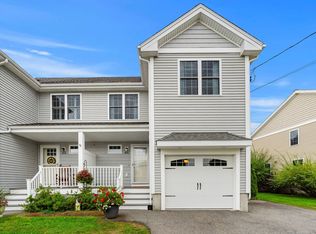
 - $395,0002 bd2 ba1.1k sqft10 Lincoln Ave Unit 10, Haverhill, MA 01830For Sale
 MLS ID #73570119, Edward Mahoney, Diamond Key Real Estate. MLS PIN
 - $550,0003 bd3 ba1.5k sqft494-496 Hilldale Ave Condominium, Haverhill, MA 01832For Sale
 MLS ID #73579334, Mark Lesses Group, Coldwell Banker Realty - Lexington. MLS PIN
