Welcome to a peaceful country setting in Kensington! Situated on a 1± acre corner lot, this expanded ranch offers an opportunity to bring your vision to life. Largely in original condition, the home is ready for updates and renovation, whether you choose to enhance its existing charm or explore possibilities for expansion. The house is available in "as is" condition. The grounds offer space for gardening and pets, while a pole barn provides versatile room for hobbies, recreation, or storage. Located within the SAU 16 Exeter school system with Kensington’s Sawyer Park and scenic walking trails, this property combines a rural setting with access to town amenities and commuter routes, including I-95, I-495, and Route 101. Discover the possibilities and make it your own!
Active
Listed by: Ruffner Real Estate, LLC • H Lewis Ruffner • lewruffner@gmail.com
$487,500
2 Dow Lane, Kensington, NH 03833
2beds
1,816sqft
Ranch
Built in 1969
0.97 Acres Lot
$476,400 Zestimate®
$268/sqft
$-- HOA
What's special
- 2 days
- 682
- 15
Zillow last checked:
Listing updated:
Listed by:
H Lewis Ruffner,
Ruffner Real Estate, LLC lewruffner@gmail.com
Source: PrimeMLS,MLS#: 5117248
Facts & features
Interior
Bedrooms & bathrooms
- Bedrooms: 2
- Bathrooms: 2
- Full bathrooms: 2
Heating
- Oil, Hot Air
Cooling
- None
Features
- Has basement: No
Interior area
- Total structure area: 1,816
- Total interior livable area: 1,816 sqft
- Finished area above ground: 1,816
- Finished area below ground: 0
Property
Parking
- Parking features: Paved
Features
- Levels: One and One Half
- Stories: 1.5
- Frontage length: Road frontage: 205
Lot
- Size: 0.97 Acres
- Features: Corner Lot, Country Setting
Details
- Parcel number: KENSM00006L000058S000001
- Zoning description: Residential
- Special conditions: Other
Construction
Type & style
- Home type: SingleFamily
- Architectural style: Ranch
- Property subtype: Ranch
Materials
- Wood Frame
- Foundation: Concrete Slab
- Roof: Asphalt Shingle
Condition
- New construction: No
- Year built: 1969
Utilities & green energy
- Electric: 100 Amp Service, Circuit Breakers
- Sewer: 1000 Gallon, Leach Field, Private Sewer, Septic Tank
- Utilities for property: Underground Oil Tank
Community & HOA
Location
- Region: Kensington
Financial & listing details
- Price per square foot: $268/sqft
- Tax assessed value: $548,700
- Annual tax amount: $7,835
- Date on market: 11/9/2026
- Cumulative days on market: 3 days
- Listing agreement: Exclusive Right
Estimated market value
$476,400
$453,000 - $500,000
$3,342/mo
Price history
| Date | Event | Price |
|---|---|---|
| 11/9/2026 | Listed for sale | $487,500+236.2%$268/sqft |
Source:  PrimeMLS #5117248 Report a problem | ||
| 5/23/2003 | Sold | $145,000$80/sqft |
Source: Public Record Report a problem | ||
Public tax history
| Year | Property taxes | Tax assessment |
|---|---|---|
| 2024 | $7,248 +0.5% | $548,700 |
| 2023 | $7,215 +12.4% | $548,700 +69.7% |
| 2022 | $6,421 -3.4% | $323,300 |
| 2020 | $6,644 +5.6% | $323,300 |
| 2019 | $6,291 +4.9% | $323,300 |
| 2018 | $5,997 +2.4% | $323,300 +23.6% |
| 2017 | $5,857 -4.8% | $261,600 |
| 2016 | $6,150 +1.7% | $261,600 |
| 2015 | $6,046 | $261,600 |
Find assessor info on the county website
Monthly payment
Est. payment
Payment breakdown
Explore the cost of this home by adjusting the details. Changes won't be saved.Climate risks
Neighborhood: 03833
Nearby schools
Schools provided by the listing agent
- District: Exeter School District SAU #16
Source: PrimeMLS. This data may not be complete. We recommend contacting the local school district to confirm school assignments for this home.

Similar homes
- $479,9003 bd1 ba1.3k sqft11 Bayberry Ln, Salisbury, MA 01952For Sale
 MLS ID #73600539, Michael Giannone, The Aland Realty Group LLC. MLS PIN
- $449,0003 bd2 ba2.1k sqft176 Front Street, Exeter, NH 03833Active
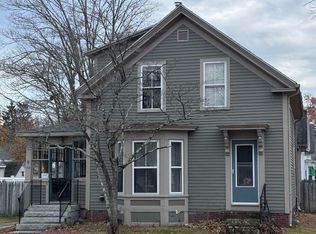 MLS ID #5117126, James Mills. PrimeMLS
- $439,0003 bd1 ba1.5k sqft9 Aubin St, Amesbury, MA 01913For Sale
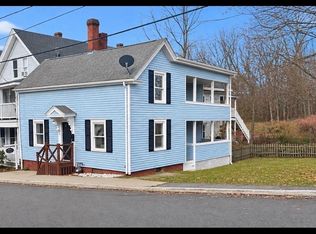 MLS ID #73600777, Edward Maccaro, Heritage Realty Associates. MLS PIN
- $395,0002 bd2 ba1.1k sqft373 Lafayette Road #303, Hampton, NH 03842Active
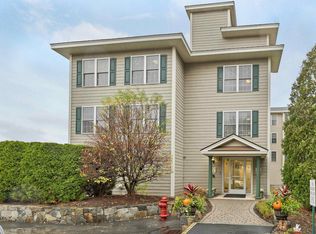 MLS ID #5117366, Matt Ajemian. PrimeMLS
