Light, Bright, Open Ranch with Fantastic Indoor-Outdoor Living! Welcome to this inviting ranch with a wonderful layout, spacious rooms, and an abundance of natural light! Enter through the newer mudroom, featuring tile flooring and skylight, with a small step down to the open dining and living area. A stylish wall-mounted electric fireplace and hardwood floors adds a cozy feel to this space. Large kitchen offers abundant cabinetry and gorgeous marble countertops, and breakfast bar, opening seamlessly to the spacious family room with skylights that fill the room with natural light. The large Primary bedroom offers a suite-like feel, with plenty of room for a king-size bed, a conveniently located and newly updated full bathroom and laundry, and direct access to a wood deck! On the opposite side of the home, 2 additional updated bedrooms offer flexibility for family, guests, home offices, hobby room, along with a newer half bath. Enjoy easy access to the outdoors with a newer Trex deck off the family room, leading to the above ground pool- perfect for summer fun and entertaining! The fenced-in yard is great for children, dogs, and entertaining. Firepit and shed! Additional features include a one-car garage with direct entry into the home, basement storage accessible from both the garage and bulkhead, a new water filtration system, and a circular driveway with room for plenty of cars. Possible space for RV or boat storage! Conveniently located with easy access to hwys, shopping, schools and the beach, this bright and versatile home offers comfortable living, flexible spaces, and plenty of room to enjoy both indoors and out!.
Active
Listed by: Carey Giampa, LLC/Seabrook Beach • Jacqui Coons • Cell: 603-490-2511
Price cut: $10K (11/10)
$575,000
250 Towle Farm Road, Hampton, NH 03842
3beds
1,514sqft
Ranch
Built in 1930
0.34 Acres Lot
$-- Zestimate®
$380/sqft
$-- HOA
What's special
- 19 days
- 2,779
- 221
Zillow last checked:
Listing updated:
Listed by:
Jacqui Coons,
Carey Giampa, LLC/Seabrook Beach Cell:603-490-2511
Source: PrimeMLS,MLS#: 5115279
Facts & features
Interior
Bedrooms & bathrooms
- Bedrooms: 3
- Bathrooms: 2
- Full bathrooms: 1
- 1/2 bathrooms: 1
Heating
- Forced Air
Cooling
- Other
Appliances
- Included: Dishwasher, Dryer, Microwave, Electric Range, Refrigerator, Washer
Features
- Ceiling Fan(s), Dining Area, Vaulted Ceiling(s)
- Flooring: Hardwood, Vinyl
- Windows: Skylight(s)
- Basement: Bulkhead,Concrete Floor,Crawl Space,Interior Stairs,Sump Pump,Unfinished,Interior Entry
- Number of fireplaces: 1
- Fireplace features: 1 Fireplace
Interior area
- Total structure area: 1,514
- Total interior livable area: 1,514 sqft
- Finished area above ground: 1,514
- Finished area below ground: 0
Property
Parking
- Total spaces: 1
- Parking features: Circular Driveway, Paved, Parking Spaces 1 - 10
- Garage spaces: 1
Features
- Levels: One
- Stories: 1
- Exterior features: Deck, Shed
- Fencing: Full
- Frontage length: Road frontage: 150
Lot
- Size: 0.34 Acres
- Features: Landscaped, Level
Details
- Parcel number: HMPTM154B4
- Zoning description: G
- Special conditions: Standard
Construction
Type & style
- Home type: SingleFamily
- Architectural style: Ranch
- Property subtype: Ranch
Materials
- Vinyl Siding
- Foundation: Block
- Roof: Architectural Shingle
Condition
- Updated/Remodeled
- New construction: No
- Year built: 1930
Utilities & green energy
- Electric: 200+ Amp Service, Circuit Breakers
- Sewer: 500 Gallon, Leach Field, Septic Tank
- Utilities for property: Propane
Community & HOA
Location
- Region: Hampton
Financial & listing details
- Price per square foot: $380/sqft
- Tax assessed value: $434,100
- Annual tax amount: $5,348
- Date on market: 10/22/2026
- Cumulative days on market: 16 days
- Listing agreement: Exclusive Right
Estimated market value
Not available
Estimated sales range
Not available
Not available
Price history
| Date | Event | Price |
|---|---|---|
| 11/10/2026 | Price change | $575,000-1.7%$380/sqft |
Source:  PrimeMLS #5115279 Report a problem | ||
| 10/26/2026 | Listed for sale | $585,000+120.8%$386/sqft |
Source: PrimeMLS #5115279 Report a problem | ||
| 8/31/2018 | Sold | $265,000+289.7%$175/sqft |
Source: Public Record Report a problem | ||
| 9/27/1996 | Sold | $68,000$45/sqft |
Source: Public Record Report a problem | ||
Public tax history
| Year | Property taxes | Tax assessment |
|---|---|---|
| 2024 | $5,348 +11% | $434,100 +51% |
| 2023 | $4,816 +5.8% | $287,500 |
| 2022 | $4,554 +2.7% | $287,500 +3.3% |
| 2020 | $4,435 -0.5% | $278,400 |
| 2019 | $4,457 +2.3% | $278,400 +8.8% |
| 2018 | $4,355 +11.1% | $255,900 +6.8% |
| 2017 | $3,921 +1.8% | $239,500 |
| 2016 | $3,851 +0.8% | $239,500 +20.1% |
| 2015 | $3,822 +4.6% | $199,500 |
| 2014 | $3,653 +13% | $199,500 +0.8% |
| 2008 | $3,233 +2.4% | $198,000 +24.1% |
| 2007 | $3,158 | $159,600 |
Find assessor info on the county website
Monthly payment
Est. payment
Payment breakdown
Explore the cost of this home by adjusting the details. Changes won't be saved.Climate risks
Neighborhood: 03842
Nearby schools
Schools provided by the listing agent
- Elementary: Marston Elementary
- Middle: Hampton Academy Junior HS
- High: Winnacunnet High School
- District: Hampton School District
Source: PrimeMLS. This data may not be complete. We recommend contacting the local school district to confirm school assignments for this home.
Similar homes
- $669,0002 bd2 ba2.2k sqft236 Drakeside Road, Hampton, NH 03842Active
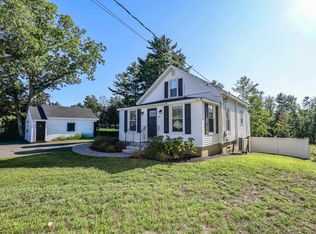 MLS ID #5109850, Martha Baroody. PrimeMLS
- $749,9004 bd3 ba2k sqft195 Mill Road, Hampton, NH 03842Active
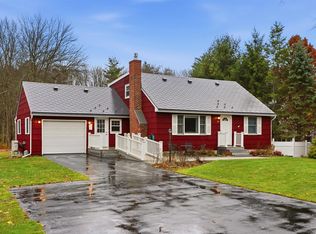 MLS ID #5117136, Barry Warhola. PrimeMLS
- $699,9003 bd3 ba1.7k sqft253 Drakeside Road #2, Hampton, NH 03842Active
 MLS ID #5115069, Lisa Bombard. PrimeMLS
- $599,9003 bd2 ba1.4k sqft20 Suzanne Drive, Portsmouth, NH 03801Active
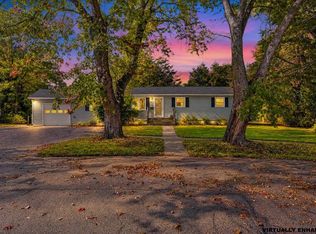 MLS ID #5113261, Annie Davis. PrimeMLS
- $599,0003 bd2 ba1.9k sqft71 Bradstreet Lane, Eliot, ME 03903Active
 MLS ID #1680703, Keller Williams Coastal and Lakes & Mountains Realty. Maine Listings
- $449,9003 bd1 ba1.5k sqft250 Oldfields Road, South Berwick, ME 03908ActiveMLS ID #1687034, Open Concepts Realty. Maine Listings
