Opportunity awaits at this classic 3-bedroom Ranch, lovingly owned by the same family for 52 years. Set on a corner lot in a convenient Newburyport location near schools, shopping, downtown, and major routes, this home offers a wonderful chance to update and make it your own. The main level features hardwood floors, a comfortable living room with fireplace, three bedrooms, and an easy one-level layout. A full basement, previously finished, provides additional space and potential for a family room, home office, recreation area, or storage and is ready for its next refresh. Additional highlights include a one-car garage and driveway parking for up to four vehicles. Bring your ideas and vision to this well-loved home and create a space that reflects your own style.
For sale
$699,900
100 Low St, Newburyport, MA 01950
3beds
1,032sqft
Single Family Residence
Built in 1964
10,300 Square Feet Lot
$690,900 Zestimate®
$678/sqft
$-- HOA
What's special
One-car garageCorner lotFull basementEasy one-level layoutHardwood floorsThree bedrooms
- 16 days
- 1,964
- 106
Likely to sell faster than
Zillow last checked:
Listing updated:
Listed by:
Lisa Stewart 978-270-8637,
William Raveis Real Estate 978-462-0500
Source: MLS PIN,MLS#: 73578181
Facts & features
Interior
Bedrooms & bathrooms
- Bedrooms: 3
- Bathrooms: 2
- Full bathrooms: 1
- 1/2 bathrooms: 1
Primary bedroom
- Features: Closet, Flooring - Wall to Wall Carpet
- Level: First
- Area: 136.88
- Dimensions: 12.17 x 11.25
Bedroom 2
- Features: Closet, Flooring - Hardwood
- Level: First
- Area: 98.44
- Dimensions: 8.75 x 11.25
Bedroom 3
- Features: Closet, Flooring - Hardwood
- Level: First
- Area: 98.46
- Dimensions: 8.5 x 11.58
Bathroom 1
- Features: Bathroom - 3/4, Flooring - Stone/Ceramic Tile
- Level: First
- Area: 68
- Dimensions: 8.5 x 8
Dining room
- Features: Flooring - Hardwood, Deck - Exterior, Exterior Access, Open Floorplan
- Level: First
- Area: 85.33
- Dimensions: 10.67 x 8
Kitchen
- Features: Flooring - Vinyl
- Level: First
- Area: 110
- Dimensions: 13.75 x 8
Living room
- Features: Flooring - Hardwood, Window(s) - Bay/Bow/Box
- Level: First
- Area: 208.96
- Dimensions: 14.17 x 14.75
Heating
- Forced Air, Natural Gas
Cooling
- Window Unit(s)
Appliances
- Included: Gas Water Heater, Range, Dishwasher, Microwave, Refrigerator, Washer, Dryer
- Laundry: Bathroom - 1/4, In Basement
Features
- Flooring: Wood, Vinyl, Carpet
- Basement: Partially Finished
- Number of fireplaces: 1
- Fireplace features: Living Room
Interior area
- Total structure area: 1,032
- Total interior livable area: 1,032 sqft
- Finished area above ground: 1,032
Property
Parking
- Total spaces: 5
- Parking features: Attached, Off Street, Paved
- Attached garage spaces: 1
- Uncovered spaces: 4
Features
- Patio & porch: Deck - Wood
- Exterior features: Deck - Wood
- Waterfront features: Ocean, River, 1/2 to 1 Mile To Beach, Beach Ownership(Public)
Lot
- Size: 10,300 Square Feet
- Features: Corner Lot
Details
- Parcel number: M:0039 B:0015 L:0000,2086712
- Zoning: R2
Construction
Type & style
- Home type: SingleFamily
- Architectural style: Ranch
- Property subtype: Single Family Residence
Materials
- Frame
- Foundation: Concrete Perimeter
- Roof: Shingle
Condition
- Year built: 1964
Utilities & green energy
- Electric: 110 Volts
- Sewer: Public Sewer
- Water: Public
Community & HOA
Community
- Features: Public Transportation, Shopping, Park, Walk/Jog Trails, Medical Facility, Bike Path, Highway Access, House of Worship, Public School, T-Station
HOA
- Has HOA: No
Location
- Region: Newburyport
Financial & listing details
- Price per square foot: $678/sqft
- Tax assessed value: $654,500
- Annual tax amount: $6,061
- Date on market: 9/25/2026
Estimated market value
$690,900
$656,000 - $725,000
$3,472/mo
Price history
| Date | Event | Price |
|---|---|---|
| 9/24/2026 | Listed for sale | $699,900$678/sqft |
Source: MLS PIN #73578181 Report a problem | ||
Public tax history
| Year | Property taxes | Tax assessment |
|---|---|---|
| 2025 | $6,056 +3.5% | $632,100 +7.6% |
| 2024 | $5,854 +7.9% | $587,200 +16.2% |
| 2023 | $5,426 | $505,200 |
| 2022 | $5,426 +12.9% | $505,200 +32.9% |
| 2021 | $4,804 +0.8% | $380,100 +2.4% |
| 2020 | $4,767 +2.4% | $371,300 +4.3% |
| 2019 | $4,656 +2.5% | $356,000 +3.9% |
| 2018 | $4,542 +1.8% | $342,500 +3.3% |
| 2017 | $4,461 +3.8% | $331,700 +3.3% |
| 2016 | $4,298 +4% | $321,000 +3.6% |
| 2015 | $4,131 +2.3% | $309,700 +8.6% |
| 2014 | $4,040 +11.2% | $285,300 +4.6% |
| 2013 | $3,634 +0.4% | $272,800 -3.5% |
| 2012 | $3,620 +4.7% | $282,800 -1.3% |
| 2011 | $3,459 +1.5% | $286,600 -2% |
| 2010 | $3,409 -4.3% | $292,400 -10.3% |
| 2009 | $3,562 +5.3% | $325,900 -2.5% |
| 2008 | $3,384 -4.2% | $334,100 -4.5% |
| 2007 | $3,532 +5.3% | $350,000 +7% |
| 2006 | $3,355 +0.3% | $327,000 +2.8% |
| 2005 | $3,346 +7.5% | $318,100 +46.1% |
| 2004 | $3,112 +4.7% | $217,800 |
| 2003 | $2,973 +4.1% | $217,800 |
| 2002 | $2,855 +18.5% | $217,800 +52% |
| 2000 | $2,409 +14% | $143,300 +12.9% |
| 1996 | $2,113 | $126,900 |
Find assessor info on the county website
Monthly payment
Est. payment
Payment breakdown
Explore the cost of this home by adjusting the details. Changes won't be saved.Climate risks
Neighborhood: 01950
Nearby schools
Schools provided by the listing agent
- Elementary: Bresnahan/ Molin Upper Elem
- Middle: Ra Nock Middle
- High: Newburyport
Source: MLS PIN. This data may not be complete. We recommend contacting the local school district to confirm school assignments for this home.
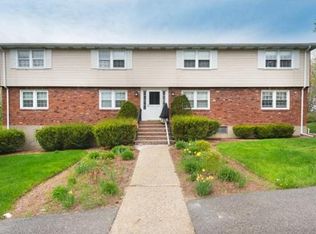
- $315,8002 bd1 ba715 sqft1 Zabriskie Dr APT A, Newburyport, MA 01950Off Market
- $284,5002 bd1 ba717 sqft1 Zabriskie Dr APT B, Newburyport, MA 01950Off Market
- $302,1002 bd1 ba788 sqft1 Zabriskie Dr APT C, Newburyport, MA 01950Off Market
- $293,7002 bd1 ba754 sqft1 Zabriskie Dr APT D, Newburyport, MA 01950Off Market
Similar homes
- $749,9004 bd1 ba1.4k sqft3 Norman Ave, Newburyport, MA 01950For Sale
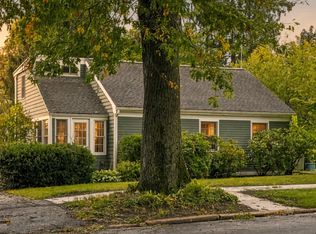 MLS ID #73584382, Vincent Forzese, Realty One Group Nest. MLS PIN
 - $850,0003 bd2 ba1.5k sqft58 Temple St, Newburyport, MA 01950For Sale
 MLS ID #73588022, Heather Klosowski, Heather Klosowski Real Estate. MLS PIN
 - $899,0004 bd2 ba1.4k sqft2 Azalea Rd, Newburyport, MA 01950For Sale
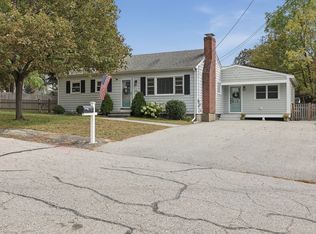 MLS ID #73587791, Erica Puorro, Lamacchia Realty, Inc.. MLS PIN
 - $899,9002 bd2 ba1k sqft51 Temple St, Newburyport, MA 01950For Sale
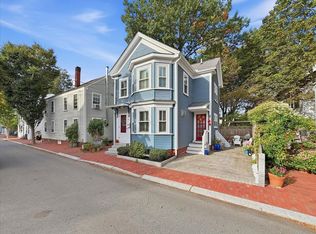 MLS ID #73588600, Person + Person Group, William Raveis Real Estate. MLS PIN
