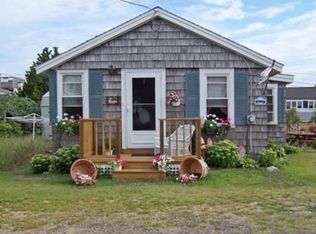
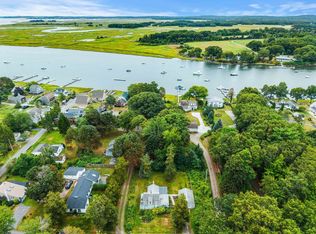
Fall in love with this irresistibly charming, west-facing Plum Island cottage—a treasured family retreat for decades and the sweetest setting for relaxed island living. The inviting front porch offers a front-row seat to Plum Island’s spectacular sunsets, while the basin is just steps away for launching a kayak or canoe. The ocean and sandy dune beach are only one street away. Inside, two full walls of windows fill the cheerful, open-concept L-shaped living & dining area with amazing natural light and create an inviting space for gathering after a day at the beach. The thoughtfully designed kitchen maximizes cabinet, pantry & dish storage, while three cozy bedrooms and a 3/4 bathroom with shower provide comfortable accommodations. All windows throughout the home are newer vinyl replacements. The property also offers private outdoor space, a storage shed and parking for six cars. The cottage is currently enjoyed seasonally, from approximately April through November. A newer ductless mini-split in the main living area provides heating & cooling but is not considered sufficient for the coldest winter months. The water heater is also newer. Former propane heating units have been disconnected and the propane tanks removed. A vintage plug-in washing machine remains in working condition; with clothesline space in the backyard. You will have an exciting array of possibilities: enjoy this delightful cottage just as it is, thoughtfully improve and update it for year-round living, or explore the potential to create an entirely new island home, much like the recently rebuilt contemporary residence next door. Any renovations, expansion or new construction would be subject to all applicable permitting and approvals. Lovingly held by the same family for generations, this enchanting island haven is now ready for you to begin living your dreams at the beach. Easy to show!
For sale
Price cut: $20.9K (9/29)
$629,000
9 58th St, Newburyport, MA 01950
3beds
1,020sqft
Single Family Residence
Built in 1950
4,356 Square Feet Lot
$616,600 Zestimate®
$617/sqft
$-- HOA
What's special
West-facing plum island cottageStorage shedThree cozy bedroomsPrivate outdoor spaceInviting front porchParking for six carsAmazing natural light
- 56 days
- 2,318
- 131
Zillow last checked:
Listing updated:
Listed by:
Barb Cullen 617-510-5491,
Keller Williams Realty Evolution 978-992-4050
Source: MLS PIN,MLS#: 73568829
Facts & features
Interior
Bedrooms & bathrooms
- Bedrooms: 3
- Bathrooms: 1
- Full bathrooms: 1
Primary bedroom
- Features: Closet, Flooring - Hardwood
- Level: First
Bedroom 2
- Features: Closet, Flooring - Hardwood
- Level: First
Bedroom 3
- Features: Closet, Flooring - Hardwood
- Level: First
Primary bathroom
- Features: No
Bathroom 1
- Features: Bathroom - 3/4, Bathroom - With Shower Stall
- Level: First
Dining room
- Features: Flooring - Wall to Wall Carpet, Open Floorplan
- Level: First
Kitchen
- Features: Flooring - Hardwood, Pantry
- Level: First
Living room
- Features: Flooring - Wall to Wall Carpet, Open Floorplan
- Level: First
Heating
- Ductless
Cooling
- Ductless
Appliances
- Included: Electric Water Heater, Water Heater, Range, Microwave, Refrigerator, Washer
- Laundry: Closet/Cabinets - Custom Built, Flooring - Wall to Wall Carpet, Exterior Access, Washer Hookup, Sink, First Floor
Features
- Flooring: Wood, Vinyl, Carpet
- Doors: Storm Door(s)
- Windows: Insulated Windows, Screens
- Has basement: No
- Has fireplace: No
Interior area
- Total structure area: 1,020
- Total interior livable area: 1,020 sqft
- Finished area above ground: 1,020
- Finished area below ground: 0
Property
Parking
- Total spaces: 6
- Parking features: Off Street, Stone/Gravel, Unpaved
- Uncovered spaces: 6
Accessibility
- Accessibility features: No
Features
- Patio & porch: Porch
- Exterior features: Porch, Rain Gutters, Storage, Screens, Garden
- Has view: Yes
- View description: Water, Marsh, Public Water View
- Has water view: Yes
- Water view: Marsh,Public,Water
- Waterfront features: Ocean, River, Walk to, 0 to 1/10 Mile To Beach, Beach Ownership(Public)
Lot
- Size: 4,356 Square Feet
- Features: Level
Details
- Parcel number: 5222,2089623
- Zoning: RES
Construction
Type & style
- Home type: SingleFamily
- Architectural style: Cottage
- Property subtype: Single Family Residence
Materials
- Frame
- Foundation: Other
- Roof: Shingle
Condition
- Year built: 1950
Utilities & green energy
- Electric: 100 Amp Service
- Sewer: Public Sewer
- Water: Public
- Utilities for property: for Electric Range, Washer Hookup
Community & HOA
Community
- Features: Public Transportation, Shopping, Pool, Tennis Court(s), Park, Walk/Jog Trails, Stable(s), Golf, Medical Facility, Bike Path, Conservation Area, Highway Access, House of Worship, Marina, Private School, Public School, T-Station
HOA
- Has HOA: No
Location
- Region: Newburyport
Financial & listing details
- Price per square foot: $617/sqft
- Tax assessed value: $533,100
- Annual tax amount: $5,107
- Date on market: 8/26/2026
- Listing terms: Contract
Estimated market value
$616,600
$586,000 - $647,000
$2,539/mo
Price history
| Date | Event | Price |
|---|---|---|
| 9/29/2026 | Price change | $629,000-3.2%$617/sqft |
Source: MLS PIN #73568829 Report a problem | ||
| 8/27/2026 | Listed for sale | $649,900+549.9%$637/sqft |
Source: MLS PIN #73568829 Report a problem | ||
| 2/8/2002 | Sold | $100,000$98/sqft |
Source: Agent Provided Report a problem | ||
Public tax history
| Year | Property taxes | Tax assessment |
|---|---|---|
| 2025 | $4,799 +5.1% | $500,900 +9.4% |
| 2024 | $4,566 +15.2% | $458,000 +24.1% |
| 2023 | $3,963 | $369,000 |
| 2022 | $3,963 +3.6% | $369,000 +21.9% |
| 2021 | $3,826 -1.6% | $302,700 |
| 2020 | $3,887 +3.2% | $302,700 +5.1% |
| 2019 | $3,767 +3.3% | $288,000 +4.8% |
| 2018 | $3,645 +3% | $274,900 +4.4% |
| 2017 | $3,540 +1.1% | $263,200 +0.7% |
| 2016 | $3,500 +0.4% | $261,400 |
| 2015 | $3,487 +2.5% | $261,400 +8.8% |
| 2014 | $3,401 +13% | $240,200 +6.3% |
| 2013 | $3,009 -3.5% | $225,900 -7.3% |
| 2012 | $3,119 -3.8% | $243,700 -9.3% |
| 2011 | $3,242 +4.4% | $268,600 +0.9% |
| 2010 | $3,105 -1.1% | $266,300 -7.2% |
| 2009 | $3,138 +1.4% | $287,100 -6.1% |
| 2008 | $3,096 -3.9% | $305,600 -4.3% |
| 2007 | $3,223 +8.1% | $319,400 +9.9% |
| 2006 | $2,982 -1.5% | $290,600 +1% |
| 2005 | $3,028 +52.2% | $287,800 +106.8% |
| 2004 | $1,989 +4.7% | $139,200 |
| 2003 | $1,900 +4.1% | $139,200 |
| 2002 | $1,825 | $139,200 |
Find assessor info on the county website
Monthly payment
Est. payment
Payment breakdown
Explore the cost of this home by adjusting the details. Changes won't be saved.Climate risks
Neighborhood: 01950
Nearby schools
Schools provided by the listing agent
- Elementary: Bresnahan
- Middle: Nock/Molin
- High: Nhs
Source: MLS PIN. This data may not be complete. We recommend contacting the local school district to confirm school assignments for this home.
Similar homes
- $925,0003 bd2 ba1.2k sqft1 Barker St, Newburyport, MA 01950For Sale
 MLS ID #73580631, The Bakhtiari Group, Compass. MLS PIN
 - $699,9003 bd1 ba1.3k sqft164 High Rd, Newbury, MA 01951For Sale
 MLS ID #73572754, Ana M Picanco Linnehan, eXp Realty LLC - Corporate Office. MLS PIN
 - $700,0003 bd1 ba1k sqft62 Cottage Rd, Newbury, MA 01951For Sale
 MLS ID #73574348, The Bill Butler Group, Leading Edge Real Estate. MLS PIN
 - $679,9003 bd1 ba1.2k sqft1 Lewis Ave, Salisbury, MA 01952For Sale
 MLS ID #73585766, Brittany Saab, Tom Saab Real Estate. MLS PIN
