Welcome home to this charming 2 bedroom, 2 bath home offering small town character in a desirable Seacoast location! The first floor features hardwood floors, an open kitchen and dining area, a full bath, and a three season porch perfect for relaxing and enjoying the surroundings. Upstairs, you will find two bedrooms with laminate flooring and a second full bath. No carpet anywhere! Additional highlights include central air, propane forced hot air heat, a new tankless water heater, and a detached 2 car garage with room for vehicles and storage. Situated on a 3.5 acre lot with approximately 480 feet of road frontage, this property offers a peaceful setting in the heart of Hampton Falls. Enjoy nearby apple orchards and walking trails while still being conveniently located near shopping, I 95, and all the Seacoast has to offer. Best of all, you are approximately 10 minutes from the beach! With its convenient commuter location, Seacoast lifestyle, and small town charm, this home is ready for its next owner.
For sale
Price cut: $30K (10/13)
$599,900
31 Pages Ln, Hampton Falls, NH 03844
2beds
1,376sqft
Single Family Residence
Built in 1858
3.5 Acres Lot
$579,600 Zestimate®
$436/sqft
$-- HOA
What's special
Hardwood floorsLaminate flooringCentral airNew tankless water heater
- 43 days
- 1,360
- 85
Zillow last checked:
Listing updated:
Listed by:
Paul Lepere 617-803-2157,
The Hamptons Real Estate 603-926-1400
Source: MLS PIN,MLS#: 73578886
Facts & features
Interior
Bedrooms & bathrooms
- Bedrooms: 2
- Bathrooms: 2
- Full bathrooms: 2
Heating
- Forced Air, Propane
Cooling
- Central Air
Appliances
- Included: Electric Water Heater, Dishwasher, Microwave, Refrigerator, Washer, Dryer
- Laundry: Electric Dryer Hookup
Features
- Flooring: Wood, Laminate
- Basement: Dirt Floor
- Has fireplace: No
Interior area
- Total structure area: 1,376
- Total interior livable area: 1,376 sqft
- Finished area above ground: 1,376
Property
Parking
- Total spaces: 6
- Parking features: Detached, Paved Drive, Off Street, Paved
- Garage spaces: 2
- Uncovered spaces: 4
Features
- Patio & porch: Deck - Wood
- Exterior features: Deck - Wood
- Waterfront features: Ocean, Beach Ownership(Public)
- Frontage length: 480.00
Lot
- Size: 3.5 Acres
- Features: Wooded
Details
- Parcel number: 1111344
- Zoning: Res/Agric
Construction
Type & style
- Home type: SingleFamily
- Architectural style: Cape
- Property subtype: Single Family Residence
Materials
- Frame
- Foundation: Stone
- Roof: Shingle
Condition
- Year built: 1858
Utilities & green energy
- Electric: 200+ Amp Service
- Sewer: Private Sewer
- Water: Public
- Utilities for property: for Gas Range, for Electric Dryer
Community & HOA
Community
- Features: Public Transportation, Shopping, Park, Medical Facility, Laundromat, Highway Access, Public School
HOA
- Has HOA: No
Location
- Region: Hampton Falls
Financial & listing details
- Price per square foot: $436/sqft
- Tax assessed value: $520,800
- Annual tax amount: $7,436
- Date on market: 9/17/2026
Estimated market value
$579,600
$551,000 - $609,000
$3,099/mo
Price history
| Date | Event | Price |
|---|---|---|
| 10/13/2026 | Price change | $599,900-4.8%$436/sqft |
Source:  PrimeMLS #5108923 Report a problem | ||
| 9/12/2026 | Listed for sale | $629,900$458/sqft |
Source: PrimeMLS #5108923 Report a problem | ||
Public tax history
Tax history is unavailable.
Find assessor info on the county website
Monthly payment
Est. payment
Payment breakdown
Explore the cost of this home by adjusting the details. Changes won't be saved.Climate risks
Neighborhood: 03844
Nearby schools
Schools provided by the listing agent
- Elementary: Lincoln Akerman
- Middle: Lincoln Akerman
- High: Winnacunnet
Source: MLS PIN. This data may not be complete. We recommend contacting the local school district to confirm school assignments for this home.

Similar homes
- $614,9003 bd2 ba1.7k sqft11 Lamson Lane, Hampton, NH 03842Active
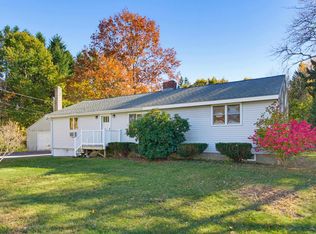 MLS ID #5116144, Charlene Macdonald. PrimeMLS
- $549,9002 bd1 ba1.5k sqft232 Market St, Amesbury, MA 01913For Sale
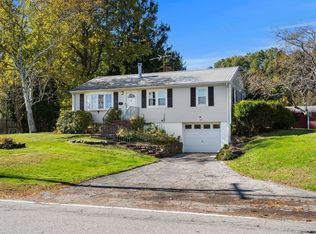 MLS ID #73593588, Patti Fitzgerald, Coldwell Banker Realty. MLS PIN
- $599,9003 bd3 ba1.8k sqft41 Diamond Drive, Danville, NH 03819Active
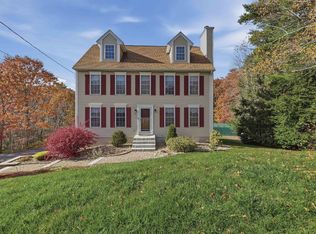 MLS ID #5116193, Andrea M Delahunty. PrimeMLS
- $609,0003 bd2 ba1.2k sqft3 Amidon Ave, Amesbury, MA 01913For Sale
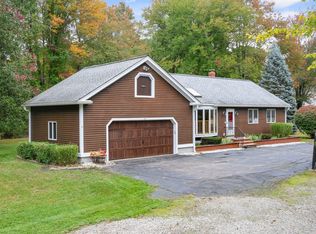 MLS ID #73586494, Quinn O'Connell, Keller Williams Realty North Central. MLS PIN
