Welcome to 3 Amidon Ave, offering comfortable one-level living in a highly desirable Amesbury location! Less than 5 minutes from vibrant downtown Amesbury, approximately 10 minutes to Newburyport and 15 minutes to area beaches, this home also offers easy access to major highways. Inside, you’ll find 3 bedrooms and 2 full baths, with the smaller third bedroom offering the perfect flexibility for a home office or nursery. A spacious living room with vaulted ceilings flows seamlessly into the dining area, where sliders open to the back deck and level yard. The unfinished basement provides plenty of opportunity for additional living space—bring your vision and make it your own! An attached 2-car garage with storage above adds even more functionality. A great opportunity to enjoy single-level living with room to grow in a location that keeps you close to all that Amesbury and the North Shore have to offer.
For sale
$609,000
3 Amidon Ave, Amesbury, MA 01913
3beds
1,290sqft
Single Family Residence
Built in 1989
0.44 Acres Lot
$604,000 Zestimate®
$472/sqft
$-- HOA
What's special
Back deckComfortable one-level livingLevel yard
- 2 days
- 1,103
- 90
Zillow last checked:
Listing updated:
Listed by:
Quinn O'Connell 978-855-5517,
Keller Williams Realty North Central 978-840-9000
Source: MLS PIN,MLS#: 73586494
Facts & features
Interior
Bedrooms & bathrooms
- Bedrooms: 3
- Bathrooms: 2
- Full bathrooms: 2
- Main level bathrooms: 2
- Main level bedrooms: 2
Primary bedroom
- Features: Bathroom - Full, Ceiling Fan(s), Closet, Flooring - Hardwood
- Level: Main,First
Bedroom 2
- Features: Closet, Flooring - Hardwood
- Level: Main,First
Bedroom 3
- Features: Closet, Flooring - Hardwood
- Level: First
Primary bathroom
- Features: Yes
Bathroom 1
- Features: Bathroom - Full, Bathroom - With Tub & Shower, Flooring - Stone/Ceramic Tile
- Level: Main,First
Bathroom 2
- Features: Bathroom - Full, Bathroom - With Tub & Shower, Flooring - Stone/Ceramic Tile
- Level: Main,First
Dining room
- Features: Flooring - Hardwood, Deck - Exterior, Open Floorplan, Slider
- Level: Main,First
Kitchen
- Features: Flooring - Hardwood, Open Floorplan, Stainless Steel Appliances
- Level: Main,First
Living room
- Features: Skylight, Ceiling Fan(s), Vaulted Ceiling(s), Closet, Flooring - Hardwood, Window(s) - Bay/Bow/Box, Cable Hookup, Exterior Access, Open Floorplan
- Level: Main,First
Heating
- Baseboard, Oil
Cooling
- Central Air
Appliances
- Included: Water Heater, Oven, Dishwasher, Refrigerator, Washer, Dryer
- Laundry: Dryer Hookup - Electric, Flooring - Stone/Ceramic Tile, Main Level, First Floor
Features
- Mud Room, Walk-up Attic
- Flooring: Wood, Tile, Flooring - Stone/Ceramic Tile
- Basement: Full,Interior Entry,Bulkhead,Sump Pump,Concrete,Unfinished
- Has fireplace: No
Interior area
- Total structure area: 1,290
- Total interior livable area: 1,290 sqft
- Finished area above ground: 1,290
Property
Parking
- Total spaces: 8
- Parking features: Attached, Paved Drive, Off Street
- Attached garage spaces: 2
- Uncovered spaces: 6
Features
- Patio & porch: Deck - Composite
- Exterior features: Deck - Composite, Rain Gutters
- Waterfront features: Ocean, Beach Ownership(Public)
Lot
- Size: 0.44 Acres
- Features: Wooded, Level
Details
- Parcel number: M:0055 B:0000 L:0039,3667776
- Zoning: R8
Construction
Type & style
- Home type: SingleFamily
- Architectural style: Ranch
- Property subtype: Single Family Residence
Materials
- Frame
- Foundation: Concrete Perimeter
- Roof: Shingle
Condition
- Year built: 1989
Utilities & green energy
- Electric: 200+ Amp Service
- Sewer: Public Sewer
- Water: Public
Community & HOA
Community
- Features: Public Transportation, Shopping, Park, Walk/Jog Trails, Bike Path, Highway Access
HOA
- Has HOA: No
Location
- Region: Amesbury
Financial & listing details
- Price per square foot: $472/sqft
- Tax assessed value: $523,000
- Annual tax amount: $7,871
- Date on market: 10/5/2026
Estimated market value
$604,000
$574,000 - $634,000
$2,932/mo
Price history
| Date | Event | Price |
|---|---|---|
| 10/5/2026 | Listed for sale | $609,000$472/sqft |
Source: MLS PIN #73586494 Report a problem | ||
Public tax history
| Year | Property taxes | Tax assessment |
|---|---|---|
| 2025 | $7,824 +3.8% | $511,400 +6.1% |
| 2024 | $7,537 +2% | $481,900 +6.5% |
| 2023 | $7,392 | $452,400 |
| 2022 | $7,392 +8.9% | $452,400 +21.7% |
| 2021 | $6,785 +11.7% | $371,800 +5.2% |
| 2020 | $6,073 -0.8% | $353,500 +6.1% |
| 2019 | $6,119 -2.9% | $333,100 +0.4% |
| 2018 | $6,303 +7.8% | $331,900 +13.3% |
| 2017 | $5,845 +1.4% | $293,000 +3.1% |
| 2016 | $5,764 +3.6% | $284,200 +4.9% |
| 2015 | $5,562 +11% | $270,800 +13.4% |
| 2014 | $5,010 -1% | $238,900 -4.4% |
| 2013 | $5,060 +3.7% | $250,000 -2% |
| 2012 | $4,878 +3.6% | $255,000 |
| 2011 | $4,707 +3.2% | $255,000 -0.6% |
| 2010 | $4,560 -3% | $256,600 -9.8% |
| 2009 | $4,701 +5.9% | $284,400 -6.5% |
| 2008 | $4,440 +9.4% | $304,100 -1.4% |
| 2007 | $4,057 +5.2% | $308,300 +8.6% |
| 2006 | $3,858 +7.8% | $283,900 +13% |
| 2005 | $3,579 -3.9% | $251,300 +6.3% |
| 2004 | $3,726 +2.9% | $236,400 +12.3% |
| 2003 | $3,621 +4.7% | $210,500 +7.3% |
| 2002 | $3,459 +28.1% | $196,100 +29.9% |
| 2000 | $2,700 +7.5% | $151,000 +12.5% |
| 1997 | $2,511 | $134,200 |
Find assessor info on the county website
Monthly payment
Est. payment
Payment breakdown
Explore the cost of this home by adjusting the details. Changes won't be saved.Climate risks
Neighborhood: 01913
Nearby schools
Schools provided by the listing agent
- Middle: Amesbury Middle School
- High: Amesbury High School
Source: MLS PIN. This data may not be complete. We recommend contacting the local school district to confirm school assignments for this home.
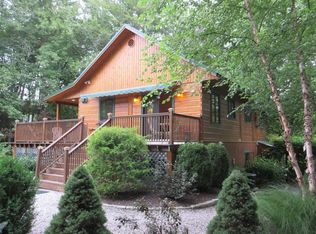

Similar homes
- $589,0002 bd2 ba1.5k sqft15 Lincoln Ct, Amesbury, MA 01913For Sale
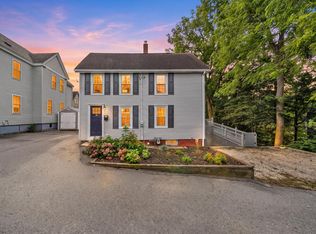 MLS ID #73584367, The Barnes Team, RE/MAX Bentley's. MLS PIN
 - $599,9003 bd1 ba1.4k sqft84 Fern Ave, Amesbury, MA 01913For Sale
 MLS ID #73559525, Kristin Kelly, J. Barrett & Company. MLS PIN
 - $475,0003 bd1 ba1.3k sqft2 Hill St, Amesbury, MA 01913For Sale
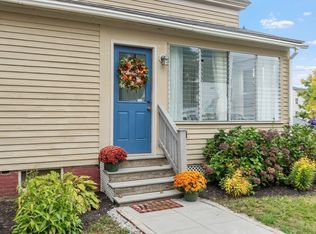 MLS ID #73586290, Lisa Sears, Better Homes and Gardens Real Estate - The Masiello Group. MLS PIN
 - $519,9003 bd2 ba1.4k sqft55 Haverhill Rd, Amesbury, MA 01913For Sale
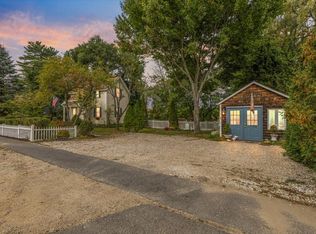 MLS ID #73584774, Christine A. Moore, Century 21 North East. MLS PIN
