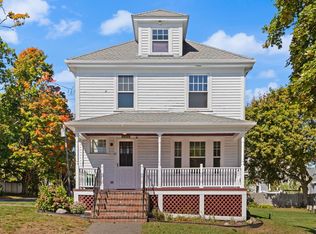
SPACE, CHARACTER & LOCATION! Welcome to a charming Riverside Colonial set on an impressive 0.5+ ACRE LOT with a HUGE YARD, two-car garage, and plenty of room to enjoy! Freshly refreshed and ready for its new loving owner, this inviting home offers the charm of a traditional Colonial with recent improvements that make it feel clean, bright, and move-in ready. The interior has been freshly painted, with wallpaper removed throughout, giving the home a fresh new look while preserving its classic character. Step through the enclosed front porch into a welcoming first floor featuring a traditional layout with a comfortable living room, dining room, and kitchen. The bright dining room showcases a bay window and built-in cabinetry, adding warmth and character. The kitchen offers convenient access to the rear deck and expansive backyard, making it easy to enjoy indoor and outdoor living. Upstairs, you'll find three comfortable bedrooms and a full bathroom, providing plenty of space for family, guests, or a home office. The outdoor space is a standout feature! Set on more than half an acre, the property offers an oversized yard with endless possibilities for entertaining, gardening, recreation, pets, or simply enjoying the privacy and space that is increasingly hard to find. A spacious deck, two-car garage, and storage shed add even more functionality. The home also features a newer gas Navien boiler, along with updated flooring and the recent interior refresh. The location? Extremely convenient. You're minutes from shopping plazas, major supermarkets, hardware stores, schools, and the medical facilities / Hospital, while Downtown Haverhill continues to offer a vibrant mix of restaurants, shops, entertainment, and local businesses. Easy highway access and nearby Riverside Park make commuting and recreation convenient.
For sale
$569,900
422 Groveland St, Haverhill, MA 01830
3beds
1,266sqft
Single Family Residence
Built in 1915
0.65 Acres Lot
$572,800 Zestimate®
$450/sqft
$-- HOA
What's special
Enclosed front porchTwo-car garageSpacious deckStorage shedExpansive backyardBright dining roomWelcoming first floor
- 18 days
- 509
- 33
Zillow last checked:
Listing updated:
Listed by:
Rey Garcia 978-804-4788,
Compass 978-248-8081
Source: MLS PIN,MLS#: 73584047
Facts & features
Interior
Bedrooms & bathrooms
- Bedrooms: 3
- Bathrooms: 1
- Full bathrooms: 1
Primary bedroom
- Features: Closet, Flooring - Wall to Wall Carpet
- Level: Second
- Area: 139.56
- Dimensions: 13.08 x 10.67
Bedroom 2
- Features: Closet, Flooring - Wall to Wall Carpet, Attic Access
- Level: Second
- Area: 81.54
- Dimensions: 9.5 x 8.58
Bedroom 3
- Features: Ceiling Fan(s), Closet, Flooring - Wall to Wall Carpet
- Level: Second
- Area: 139
- Dimensions: 11.58 x 12
Bathroom 1
- Features: Bathroom - Full, Bathroom - Tiled With Tub & Shower, Flooring - Stone/Ceramic Tile, Window(s) - Picture
- Level: Second
- Area: 37.78
- Dimensions: 5.67 x 6.67
Dining room
- Features: Closet/Cabinets - Custom Built, Flooring - Vinyl
- Level: Main,First
- Area: 141.94
- Dimensions: 11.67 x 12.17
Kitchen
- Features: Flooring - Vinyl, Gas Stove
- Level: Main,First
- Area: 174.01
- Dimensions: 11.17 x 15.58
Living room
- Features: Ceiling Fan(s), Flooring - Vinyl
- Level: Main,First
- Area: 206.48
- Dimensions: 13.25 x 15.58
Heating
- Hot Water, Natural Gas
Cooling
- Window Unit(s)
Appliances
- Included: Gas Water Heater, Tankless Water Heater, Range, Refrigerator, Washer, Dryer
- Laundry: In Basement, Electric Dryer Hookup, Washer Hookup
Features
- Entrance Foyer, Entry Hall, Other
- Flooring: Wood, Vinyl, Flooring - Vinyl
- Basement: Full,Interior Entry,Concrete,Unfinished
- Has fireplace: No
Interior area
- Total structure area: 1,266
- Total interior livable area: 1,266 sqft
- Finished area above ground: 1,266
Property
Parking
- Total spaces: 7
- Parking features: Detached, Storage, Off Street, Tandem, Paved
- Garage spaces: 2
- Uncovered spaces: 5
Features
- Patio & porch: Screened, Deck
- Exterior features: Porch - Screened, Deck, Rain Gutters, Storage, Gazebo, Garden
Lot
- Size: 0.65 Acres
- Features: Level
Details
- Additional structures: Gazebo
- Parcel number: 1923980
- Zoning: RES
Construction
Type & style
- Home type: SingleFamily
- Architectural style: Colonial
- Property subtype: Single Family Residence
Materials
- Frame
- Foundation: Stone, Other
- Roof: Shingle
Condition
- Year built: 1915
Utilities & green energy
- Electric: Circuit Breakers, 100 Amp Service
- Sewer: Public Sewer
- Water: Public
- Utilities for property: for Gas Range, for Electric Dryer, Washer Hookup
Community & HOA
Community
- Features: Public Transportation, Shopping, Park, Medical Facility
HOA
- Has HOA: No
Location
- Region: Haverhill
Financial & listing details
- Price per square foot: $450/sqft
- Tax assessed value: $421,800
- Annual tax amount: $4,475
- Date on market: 9/29/2026
- Exclusions: Most Furniture Negotiable.
Estimated market value
$572,800
$544,000 - $601,000
$2,775/mo
Price history
| Date | Event | Price |
|---|---|---|
| 9/29/2026 | Listed for sale | $569,900+3.4%$450/sqft |
Source: MLS PIN #73584047 Report a problem | ||
| 7/14/2025 | Sold | $551,000+10.2%$435/sqft |
Source: MLS PIN #73378816 Report a problem | ||
| 6/3/2025 | Contingent | $499,900$395/sqft |
Source: MLS PIN #73378816 Report a problem | ||
| 6/2/2025 | Listed for sale | $499,900$395/sqft |
Source: MLS PIN #73378816 Report a problem | ||
| 5/28/2025 | Contingent | $499,900$395/sqft |
Source: MLS PIN #73378816 Report a problem | ||
| 5/22/2025 | Listed for sale | $499,900+73.6%$395/sqft |
Source: MLS PIN #73378816 Report a problem | ||
| 9/14/2017 | Sold | $288,000-4%$227/sqft |
Source:  PrimeMLS #4646551 Report a problem PrimeMLS #4646551 Report a problem | ||
| 7/21/2017 | Pending sale | $299,900$237/sqft |
Source: Sue Padden Real Estate LLC #4646551 Report a problem | ||
| 7/11/2017 | Price change | $299,900-3.2%$237/sqft |
Source: Sue Padden Real Estate LLC #4646551 Report a problem | ||
| 6/19/2017 | Listed for sale | $309,900+40.9%$245/sqft |
Source: Sue Padden Real Estate, LLC #72184361 Report a problem | ||
| 9/5/2008 | Sold | $220,000$174/sqft |
Source: Public Record Report a problem | ||
Public tax history
| Year | Property taxes | Tax assessment |
|---|---|---|
| 2025 | $4,516 +6.3% | $421,700 +5.6% |
| 2024 | $4,249 +0.1% | $399,300 +4.9% |
| 2023 | $4,246 | $380,800 |
| 2022 | $4,246 +8.7% | $380,800 +31% |
| 2021 | $3,906 +2.4% | $290,600 +3.6% |
| 2020 | $3,815 +4.2% | $280,500 +6.9% |
| 2019 | $3,662 +5.5% | $262,500 +7.8% |
| 2018 | $3,472 +7% | $243,500 +12.5% |
| 2017 | $3,245 +11.7% | $216,500 +14.4% |
| 2016 | $2,906 +0.1% | $189,200 |
| 2015 | $2,904 +1.3% | $189,200 +6.2% |
| 2014 | $2,866 +2.8% | $178,100 |
| 2013 | $2,787 -1.7% | $178,100 -7.3% |
| 2012 | $2,835 +4.6% | $192,100 -1.3% |
| 2011 | $2,711 -4.8% | $194,600 -12.8% |
| 2010 | $2,847 +3.4% | $223,100 -7.2% |
| 2009 | $2,754 -0.2% | $240,500 -8.3% |
| 2008 | $2,759 +2.2% | $262,300 +0.3% |
| 2007 | $2,700 +7.3% | $261,600 +9.6% |
| 2006 | $2,516 +6.9% | $238,700 +8.6% |
| 2005 | $2,353 -2.3% | $219,700 +18.4% |
| 2004 | $2,408 +11.1% | $185,500 +13.6% |
| 2003 | $2,167 +9.8% | $163,300 +38.5% |
| 2001 | $1,974 +10.4% | $117,900 +9.1% |
| 1999 | $1,788 | $108,100 |
Find assessor info on the county website
Monthly payment
Est. payment
Payment breakdown
Explore the cost of this home by adjusting the details. Changes won't be saved.Climate risks
Neighborhood: 01830
Nearby schools
Schools provided by the listing agent
- Elementary: Golden Hill
- Middle: Nettle
- High: Hhs
Source: MLS PIN. This data may not be complete. We recommend contacting the local school district to confirm school assignments for this home.

Similar homes
- $560,0004 bd2 ba1.7k sqft76 Haseltine St, Haverhill, MA 01835For Sale
 MLS ID #73584519, Sarah MacBurnie, Ocean's Edge Real Estate. MLS PIN
 - $595,0003 bd3 ba1.6k sqft61 Upland Ave, Haverhill, MA 01835For Sale
 MLS ID #73577641, Michael Joy, Coldwell Banker Realty - Haverhill. MLS PIN
 - $449,9003 bd3 ba1.4k sqft13 Mount Vernon St Unit 13, Haverhill, MA 01830For Sale
 MLS ID #73592010, Jodi Crowley, Lamacchia Realty, Inc.. MLS PIN
 - $570,0003 bd2 ba1.3k sqft31 Lincoln St, Methuen, MA 01844For Sale
 MLS ID #73588231, Colleen Yalcin, Berkshire Hathaway HomeServices Commonwealth Real Estate. MLS PIN
