New price! The expensive work is already done in this 3-bedroom, 1.75-bath raised ranch, set on a private 0.62-acre wooded lot in Chester. Major updates include a newer architectural roof, a freshly paved driveway, and a newly finished lower level with brand-new LVP flooring. A pellet stove on a classic brick hearth keeps winter heating costs down. Upstairs, hardwood floors run throughout the bright main level. The eat-in kitchen has a large center island, generous cabinet space and room for a full dining table. The living room has recessed lighting, and the sunroom looks out over the back deck and wooded backyard. The primary bedroom has its own ¾ bath. The lower level adds flexible space for a rec room, home office or gym, with walls primed and ready for your colors. About 1,676 sq ft on the main level, plus a one-car garage under. Quiet setting with an easy commute to Derry, Manchester and I-93. Served by Chester Academy (PreK–8) and Pinkerton Academy (9–12); buyer to verify school assignment.
Active
Listed by: REAL Broker NH, LLC • Elizabeth A Moreau • Phone: 603-782-6776
Price cut: $20.1K (10/26)
$524,900
124 Haverhill Road, Chester, NH 03036
3beds
1,676sqft
Ranch
Built in 1972
0.62 Acres Lot
$-- Zestimate®
$313/sqft
$-- HOA
What's special
- 24 days
- 693
- 41
Zillow last checked:
Listing updated:
Listed by:
Elizabeth A Moreau,
REAL Broker NH, LLC Phone:603-782-6776
Source: PrimeMLS,MLS#: 5112964
Facts & features
Interior
Bedrooms & bathrooms
- Bedrooms: 3
- Bathrooms: 2
- Full bathrooms: 1
- 3/4 bathrooms: 1
Heating
- Propane, Pellet Stove, Wood Stove
Cooling
- None
Features
- Flooring: Tile, Wood, Vinyl Plank
- Basement: Concrete,Partially Finished,Walkout,Interior Access,Basement Stairs,Walk-Out Access
Interior area
- Total structure area: 2,176
- Total interior livable area: 1,676 sqft
- Finished area above ground: 1,344
- Finished area below ground: 332
Property
Parking
- Total spaces: 1
- Parking features: Paved
- Garage spaces: 1
Features
- Levels: One
- Stories: 1
- Patio & porch: Porch
- Exterior features: Garden
- Frontage length: Road frontage: 150
Lot
- Size: 0.62 Acres
- Features: Country Setting, Sloped, Wooded, Rural
Details
- Parcel number: CHSTM015B002L000
- Zoning description: residential
- Special conditions: Standard
Construction
Type & style
- Home type: SingleFamily
- Architectural style: Raised Ranch
- Property subtype: Ranch
Materials
- Wood Frame, Vinyl Siding
- Foundation: Concrete
- Roof: Asphalt Shingle
Condition
- New construction: No
- Year built: 1972
Utilities & green energy
- Electric: 100 Amp Service
- Sewer: Septic Tank
- Utilities for property: Phone, Cable Available, Propane
Community & HOA
Location
- Region: Chester
Financial & listing details
- Price per square foot: $313/sqft
- Tax assessed value: $387,600
- Annual tax amount: $6,350
- Date on market: 10/5/2026
- Road surface type: Paved
Estimated market value
Not available
Estimated sales range
Not available
Not available
Price history
| Date | Event | Price |
|---|---|---|
| 10/26/2026 | Price change | $524,900-3.7%$313/sqft |
Source:  PrimeMLS #5112964 Report a problem | ||
| 10/6/2026 | Listed for sale | $545,000$325/sqft |
Source: PrimeMLS #5112964 Report a problem | ||
Public tax history
| Year | Property taxes | Tax assessment |
|---|---|---|
| 2024 | $6,341 +11.9% | $387,600 +58.7% |
| 2023 | $5,668 +8.4% | $244,300 |
| 2022 | $5,228 +4.2% | $244,300 |
| 2020 | $5,015 -1.3% | $244,300 |
| 2019 | $5,081 +19.2% | $244,300 +39% |
| 2018 | $4,263 +0.9% | $175,800 -0.5% |
| 2016 | $4,223 +3.3% | $176,600 +6.4% |
| 2015 | $4,088 -3.6% | $165,900 |
| 2014 | $4,240 | $165,900 |
Find assessor info on the county website
Monthly payment
Est. payment
Payment breakdown
Explore the cost of this home by adjusting the details. Changes won't be saved.Climate risks
Neighborhood: 03036

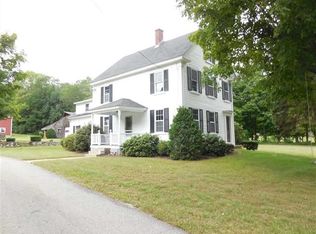
Similar homes
- $599,9003 bd3 ba1.8k sqft41 Diamond Drive, Danville, NH 03819Active
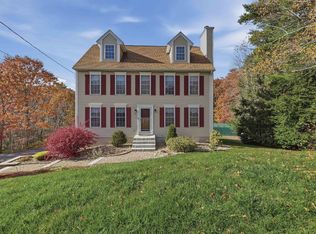 MLS ID #5116193, Andrea M Delahunty. PrimeMLS
- $569,9003 bd2 ba2k sqft2 1/2 Cunningham Drive, Derry, NH 03038Active
 MLS ID #5109953, Susan J Ochoa. PrimeMLS
- $595,0003 bd2 ba2.4k sqft89 North Road, Sandown, NH 03873Active
 MLS ID #5106623, Kevin Higham. PrimeMLS
- $600,0003 bd2 ba1.5k sqft13 Lane Road, Raymond, NH 03077Active
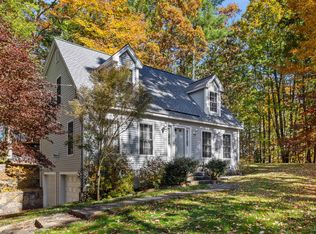 MLS ID #5114750, Joe E Lessard. PrimeMLS
