BACK ON THE MARKET-Buyer could not release home sale contingency...Some homes simply feel special the moment you arrive, and this is one of them. Lovingly cared for and beautifully maintained, this charming property radiates warmth, comfort, and pride of ownership both inside and out. From the perfectly manicured landscaping to the fully fenced backyard, every inch of this home has been thoughtfully tended to, creating a peaceful retreat you will never want to leave. Step inside and discover the ease and comfort of one-level living, where a flowing layout welcomes natural light and effortless everyday living. Whether you are enjoying a quiet morning coffee, hosting family and friends, or simply unwinding after a long day, this home offers the perfect backdrop for life’s most meaningful moments. Perfectly situated in a desirable neighborhood, you are just minutes from shopping, dining, entertainment, and major commuting routes, giving you the convenience of staying connected while still enjoying the tranquility of home. Nature lovers will appreciate being close to Twin Bridge Park along with Merrimack’s scenic walking and biking trails, offering endless opportunities to explore the outdoors and embrace the beauty of every season. This is more than just a house -it is a place where memories are waiting to be made, where comfort meets convenience, and where you will truly feel at home. OPEN HOUSE SATURDAY 10/24/26 FROM 11AM-1PM.
Active
Listed by: BHHS Verani Concord • Jeanne Phillips • 603-224-0700
$545,000
7 Pleasant Street, Merrimack, NH 03054
3beds
1,836sqft
Ranch
Built in 1951
0.28 Acres Lot
$549,300 Zestimate®
$297/sqft
$-- HOA
What's special
- 36 days
- 646
- 47
Zillow last checked:
Listing updated:
Listed by:
Jeanne Phillips,
BHHS Verani Concord Cell:603-724-5632
Source: PrimeMLS,MLS#: 5110001
Facts & features
Interior
Bedrooms & bathrooms
- Bedrooms: 3
- Bathrooms: 2
- Full bathrooms: 1
- 3/4 bathrooms: 1
Heating
- Oil, Baseboard, Hot Water, Radiant Floor, Mini Split
Cooling
- Mini Split
Appliances
- Included: Dishwasher, Electric Range, Refrigerator
- Laundry: Laundry Hook-ups, In Basement
Features
- Natural Light
- Flooring: Carpet, Hardwood, Tile
- Windows: Screens
- Basement: Climate Controlled,Concrete,Full,Partially Finished,Exterior Stairs,Interior Stairs,Interior Access,Exterior Entry,Basement Stairs,Walk-Up Access
Interior area
- Total structure area: 2,208
- Total interior livable area: 1,836 sqft
- Finished area above ground: 1,144
- Finished area below ground: 692
Video & virtual tour
Property
Parking
- Total spaces: 1
- Parking features: Paved, Direct Entry, Driveway, Garage, On Site, Attached
- Garage spaces: 1
- Has uncovered spaces: Yes
Accessibility
- Accessibility features: 1st Floor Bedroom, 1st Floor Full Bathroom, 1st Floor Hrd Surfce Flr, One-Level Home, Paved Parking
Features
- Levels: One
- Stories: 1
- Patio & porch: Patio
- Exterior features: Shed
- Fencing: Partial
- Frontage length: Road frontage: 97
Lot
- Size: 0.28 Acres
- Features: Interior Lot, Landscaped, Level, Near Shopping, Neighborhood
Details
- Parcel number: MRMKM06D1L000055S000000
- Zoning description: 01-Residential
- Special conditions: Standard
Construction
Type & style
- Home type: SingleFamily
- Architectural style: Ranch
- Property subtype: Ranch
Materials
- Wood Frame, Asbestos Exterior
- Foundation: Concrete
- Roof: Architectural Shingle
Condition
- New construction: No
- Year built: 1951
Utilities & green energy
- Electric: 200+ Amp Service, Circuit Breakers
- Sewer: Metered, Public Sewer
- Utilities for property: Cable at Site, Telephone at Site
Community & HOA
Community
- Security: Smoke Detector(s)
Location
- Region: Merrimack
Financial & listing details
- Price per square foot: $297/sqft
- Tax assessed value: $302,900
- Annual tax amount: $6,912
- Date on market: 9/16/2026
- Exclusions: Freezer, tv's, tv mounts, washer, dryer
- Road surface type: Paved
Estimated market value
$549,300
$522,000 - $577,000
$3,249/mo
Price history
| Date | Event | Price |
|---|---|---|
| 9/26/2026 | Listed for sale | $545,000+55.7%$297/sqft |
Source:  PrimeMLS #5110001 Report a problem | ||
| 3/4/2021 | Sold | $350,000+18.6%$191/sqft |
Source: PrimeMLS #4845610 Report a problem | ||
| 7/26/2019 | Sold | $295,000+5.4%$161/sqft |
Source: PrimeMLS #4756081 Report a problem | ||
| 6/4/2019 | Listed for sale | $279,900+20.5%$152/sqft |
Source: 603 Birch Realty, LLC #4756081 Report a problem | ||
| 4/17/2015 | Sold | $232,333+3.3%$127/sqft |
Source: Public Record Report a problem | ||
| 2/19/2015 | Listed for sale | $225,000+10.8%$123/sqft |
Source: BHHS Verani Nashua #4403648 Report a problem | ||
| 6/29/2010 | Sold | $203,000+1.5%$111/sqft |
Source: Public Record Report a problem | ||
| 5/8/2010 | Price change | $200,000-4.8%$109/sqft |
Source: HomeSeller Solution Services #2814829 Report a problem | ||
| 5/2/2010 | Price change | $210,000-6.7%$114/sqft |
Source: HomeSeller Solution Services #2814829 Report a problem | ||
| 3/17/2010 | Price change | $225,000-5.9%$123/sqft |
Source: HomeSeller Solution Services #2814829 Report a problem | ||
| 1/23/2010 | Listed for sale | $239,000-4.4%$130/sqft |
Source: HomeSeller Solution Services #2814829 Report a problem | ||
| 6/21/2004 | Sold | $250,000$136/sqft |
Source: Public Record Report a problem | ||
Public tax history
| Year | Property taxes | Tax assessment |
|---|---|---|
| 2024 | $6,267 +6.4% | $302,900 |
| 2023 | $5,891 +11.9% | $302,900 |
| 2022 | $5,264 +11.3% | $302,900 +54.1% |
| 2021 | $4,728 | $196,500 |
| 2020 | $4,728 -0.2% | $196,500 +0.1% |
| 2019 | $4,739 +0% | $196,400 |
| 2018 | $4,737 +3.2% | $196,400 |
| 2017 | $4,590 +2.5% | $196,400 |
| 2016 | $4,476 -3.4% | $196,400 +4.7% |
| 2015 | $4,635 +2.6% | $187,500 |
| 2014 | $4,517 +2.4% | $187,500 +1.6% |
| 2013 | $4,411 +3% | $184,500 |
| 2012 | $4,282 | $184,500 |
| 2011 | -- | $184,500 -12.1% |
| 2010 | -- | $209,800 +3.5% |
| 2009 | -- | $202,700 |
| 2008 | -- | $202,700 |
| 2007 | -- | $202,700 +33.4% |
| 2005 | -- | $152,000 |
Find assessor info on the county website
Monthly payment
Est. payment
Payment breakdown
Explore the cost of this home by adjusting the details. Changes won't be saved.Climate risks
Neighborhood: East Merrimack
Nearby schools
Schools provided by the listing agent
- Elementary: Reeds Ferry School
- Middle: Merrimack Middle School
- High: Merrimack High School
- District: Merrimack Sch Dst SAU #26
Source: PrimeMLS. This data may not be complete. We recommend contacting the local school district to confirm school assignments for this home.

Similar homes
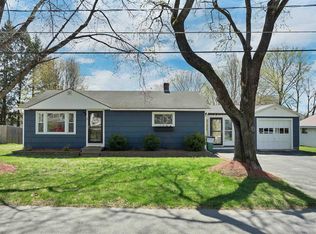
- $535,0003 bd2 ba1.5k sqft654 Daniel Webster Highway, Merrimack, NH 03054Active
 MLS ID #5108139, Alison Ludwig. PrimeMLS
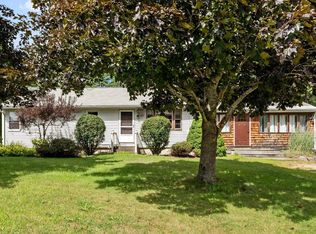
- $629,0003 bd2 ba1.9k sqft16 French Court, Merrimack, NH 03054Active
 MLS ID #5114499, Guylaine Robidoux. PrimeMLS
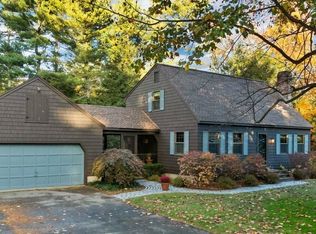
- $700,0003 bd3 ba2.4k sqft10 Brant Drive, Merrimack, NH 03054Active
 MLS ID #5113462, Parrott Realty Group. PrimeMLS
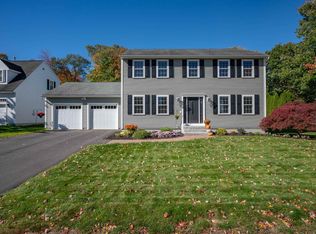
- $635,0004 bd3 ba2.2k sqft64 Peaslee Road, Merrimack, NH 03054Active
 MLS ID #5110139, David Hansen. PrimeMLS
