Stunning and impeccably maintained home in sought-after Mallard Point, featuring high-end finishes and extensive updates throughout. The beautifully updated kitchen features cherry cabinetry, granite countertops, tile backsplash, new Profile appliances, a large center island and custom built-in hutch, all open to the family room for a spacious and inviting layout. All bathrooms have been completely remodeled and the primary bath includes a walk-in shower with floor-to-ceiling tile and a glass door. Hardwood and tile flooring extend throughout the first and second floors, while the finished basement adds a recreational room plus an additional room ideal for a home office, gym or flex space, all finished with luxury vinyl plank flooring. A three-season porch overlooks the private, fenced-in level backyard. Additional features include six-panel solid-core doors, newer windows and siding, irrigation system, whole-house humidifier, water softener and central AC. Meticulously updated and truly move-in ready, this home has been thoughtfully maintained from top to bottom.
Active
Listed by: Keller Williams Gateway Realty • Parrott Realty Group • 603-883-8400
$725,000
10 Brant Drive, Merrimack, NH 03054
3beds
2,439sqft
Single Family Residence
Built in 1992
0.29 Acres Lot
$-- Zestimate®
$297/sqft
$-- HOA
What's special
- 8 days
- 875
- 72
Zillow last checked:
Listing updated:
Listed by:
Parrott Realty Group,
Keller Williams Gateway Realty 603-883-8400
Source: PrimeMLS,MLS#: 5113462
Facts & features
Interior
Bedrooms & bathrooms
- Bedrooms: 3
- Bathrooms: 3
- Full bathrooms: 1
- 3/4 bathrooms: 1
- 1/2 bathrooms: 1
Heating
- Propane, Hot Air
Cooling
- Central Air
Appliances
- Included: Dishwasher, Disposal, Dryer, Microwave, Refrigerator, Washer, Gas Stove
- Laundry: 1st Floor Laundry
Features
- Kitchen/Dining, Kitchen/Family, Primary BR w/ BA, Walk-In Closet(s)
- Flooring: Hardwood, Tile, Vinyl Plank
- Windows: Blinds
- Basement: Bulkhead,Finished,Full,Interior Entry
- Attic: Pull Down Stairs
Interior area
- Total structure area: 2,669
- Total interior livable area: 2,439 sqft
- Finished area above ground: 1,872
- Finished area below ground: 567
Property
Parking
- Total spaces: 2
- Parking features: Paved, Direct Entry, Driveway, Garage
- Garage spaces: 2
- Has uncovered spaces: Yes
Features
- Levels: Two
- Stories: 2
- Patio & porch: Enclosed Porch
- Exterior features: Deck, Shed
Lot
- Size: 0.29 Acres
- Features: Landscaped, Level
Details
- Parcel number: MRMKM0006DL000529S000055
- Zoning description: Residential
- Special conditions: Standard
Construction
Type & style
- Home type: SingleFamily
- Architectural style: Colonial
- Property subtype: Single Family Residence
Materials
- Vinyl Siding
- Foundation: Concrete
- Roof: Asphalt Shingle
Condition
- New construction: No
- Year built: 1992
Utilities & green energy
- Electric: Circuit Breakers
- Sewer: Public Sewer
- Utilities for property: Cable Available
Community & HOA
Community
- Security: HW/Batt Smoke Detector
- Subdivision: Mallard Point
Location
- Region: Merrimack
Financial & listing details
- Price per square foot: $297/sqft
- Tax assessed value: $460,500
- Annual tax amount: $10,866
- Date on market: 10/8/2026
Estimated market value
Not available
Estimated sales range
Not available
Not available
Price history
| Date | Event | Price |
|---|---|---|
| 10/10/2026 | Listed for sale | $725,000$297/sqft |
Source:  PrimeMLS #5113462 Report a problem PrimeMLS #5113462 Report a problem | ||
Public tax history
| Year | Property taxes | Tax assessment |
|---|---|---|
| 2024 | $9,528 +6.4% | $460,500 |
| 2023 | $8,957 +11.9% | $460,500 |
| 2022 | $8,003 +10.4% | $460,500 +52.9% |
| 2021 | $7,247 | $301,200 |
| 2020 | $7,247 -0.3% | $301,200 |
| 2019 | $7,268 +0% | $301,200 |
| 2018 | $7,265 +3.2% | $301,200 +0% |
| 2017 | $7,037 +2.6% | $301,100 |
| 2016 | $6,862 +5.3% | $301,100 +14.3% |
| 2015 | $6,514 +2.6% | $263,500 |
| 2014 | $6,348 +0.8% | $263,500 |
| 2013 | $6,300 +3% | $263,500 |
| 2012 | $6,116 | $263,500 |
| 2011 | -- | $263,500 -19.8% |
| 2010 | -- | $328,600 +0.6% |
| 2009 | -- | $326,600 |
| 2008 | -- | $326,600 +1.7% |
| 2007 | -- | $321,000 +19.4% |
| 2005 | -- | $268,800 |
| 2004 | -- | $268,800 |
| 2003 | -- | -- |
| 2001 | -- | $169,800 |
Find assessor info on the county website
Monthly payment
Est. payment
Payment breakdown
Explore the cost of this home by adjusting the details. Changes won't be saved.Climate risks
Neighborhood: 03054
Nearby schools
Schools provided by the listing agent
- Elementary: Reeds Ferry School
- Middle: Merrimack Middle School
- High: Merrimack High School
- District: Merrimack Sch Dst SAU #26
Source: PrimeMLS. This data may not be complete. We recommend contacting the local school district to confirm school assignments for this home.
Similar homes
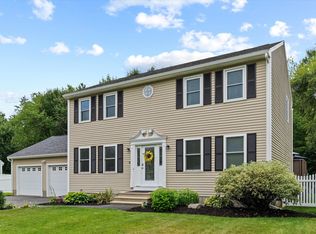
- $724,9004 bd3 ba2.8k sqft25 Jessica Drive, Merrimack, NH 03054Active
 MLS ID #5103558, Erin Colburn. PrimeMLS
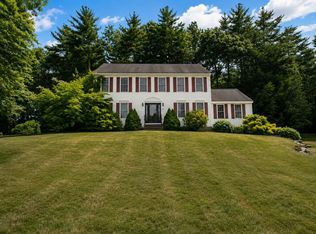
 - $739,9004 bd3 ba2.5k sqft11 Bancroft Circle Mont, Vernon, NH 03057For Sale
 MLS ID #73586912, Tal Hagbi, RE/MAX Synergy. MLS PIN
 - $575,0004 bd2 ba1.9k sqft1 Wallace Drive, Merrimack, NH 03054Active
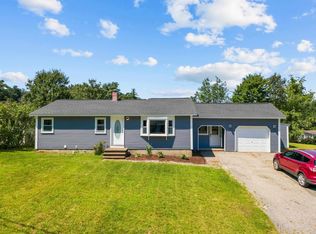 MLS ID #5104739, Jen Harpe. PrimeMLS
 - $685,0004 bd3 ba2.5k sqft57 Greyrock Road, Bedford, NH 03110Active
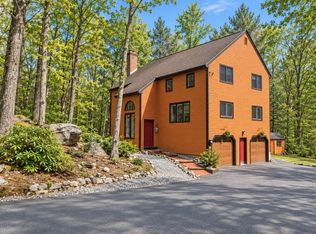 MLS ID #5083855, Sarah Matta. PrimeMLS
