*LENDER-FUNDED 1-0 TEMPORARY BUYDOWN FOR QUALIFIED BUYERS* Welcome to 18 Meadowlark Lane; a beautifully maintained home offering thoughtful updates, smart home conveniences, and an impressive backyard setup designed for both everyday living and entertaining. Enter to find an oversized family room, first floor laundry and 1/2 bath, kitchen with updated stainless appliances and induction range, living room, and office space. Upstairs find three bedrooms and a full bath. The dedicated primary bedroom features new red oak hardwood, and en-suite bathroom. The home features new LED lighting and ceiling fans throughout, new cellular shades, smart switches, and smart thermostat. Recent exterior improvements include a regraded backyard with a storm drain installed beneath the deck for improved drainage, plus a new gravel pad providing additional parking. Enjoy the outdoor living space with a new paver patio, dedicated hot tub pad, and grill pad, along with updated electrical for added convenience. Gutters with screens have also been installed. With extensive improvements both inside and out, don’t miss this move-in ready beauty!
Active under contract
Listed by: Lamacchia Realty, Inc. • Lisa M Gray • 603-791-4992
Price cut: $24K (10/9)
$725,000
18 Meadow Lark Lane, Goffstown, NH 03045
4beds
2,963sqft
Single Family Residence
Built in 1986
2 Acres Lot
$710,600 Zestimate®
$245/sqft
$-- HOA
What's special
Smart home conveniencesDedicated hot tub padGrill padFirst floor laundryOversized family roomRegraded backyardSmart switches
- 50 days
- 1,113
- 67
Zillow last checked:
Listing updated:
Listed by:
Lisa M Gray,
Lamacchia Realty, Inc. 603-791-4992
Source: PrimeMLS,MLS#: 5108467
Facts & features
Interior
Bedrooms & bathrooms
- Bedrooms: 4
- Bathrooms: 3
- Full bathrooms: 2
- 1/2 bathrooms: 1
Heating
- Oil, Pellet Stove, Baseboard, Hot Water, Mini Split, Ductless
Cooling
- Mini Split
Appliances
- Included: Dishwasher, Dryer, Microwave, Electric Range, Refrigerator, Washer, Induction Cooktop
- Laundry: Laundry Hook-ups
Features
- Ceiling Fan(s), Dining Area, Kitchen/Dining, LED Lighting, Responsive Lite Contrl(s), Primary BR w/ BA, Natural Light, Indoor Storage, Walk-In Closet(s), Programmable Thermostat, Smart Thermostat
- Flooring: Carpet, Ceramic Tile, Hardwood
- Windows: Skylight(s)
- Basement: Concrete,Full,Interior Stairs,Storage Space,Walkout,Exterior Entry,Basement Stairs,Walk-Out Access
Interior area
- Total structure area: 4,727
- Total interior livable area: 2,963 sqft
- Finished area above ground: 2,963
- Finished area below ground: 0
Video & virtual tour
Property
Parking
- Total spaces: 2
- Parking features: Gravel, Paved, Driveway, Garage, Off Street, Parking Spaces 5 - 10, Attached
- Garage spaces: 2
- Has uncovered spaces: Yes
Features
- Levels: Two
- Stories: 2
- Patio & porch: Enclosed Porch
- Exterior features: Garden
- Has spa: Yes
- Spa features: Heated
Lot
- Size: 2 Acres
- Features: Landscaped, Sloped, Neighborhood
Details
- Parcel number: GOFFM8B46L4
- Zoning description: A
- Special conditions: Standard
Construction
Type & style
- Home type: SingleFamily
- Architectural style: Colonial
- Property subtype: Single Family Residence
Materials
- Wood Frame, Vinyl Siding
- Foundation: Concrete
- Roof: Asphalt Shingle
Condition
- New construction: No
- Year built: 1986
Utilities & green energy
- Electric: 200+ Amp Service
- Sewer: Private Sewer, Septic Tank
- Utilities for property: Cable
Community & HOA
Location
- Region: Goffstown
Financial & listing details
- Price per square foot: $245/sqft
- Tax assessed value: $577,700
- Annual tax amount: $12,062
- Date on market: 9/6/2026
- Exclusions: Smart Doorbell to be excluded.
Estimated market value
$710,600
$675,000 - $746,000
$4,419/mo
Price history
| Date | Event | Price |
|---|---|---|
| 10/9/2026 | Price change | $725,000-3.2%$245/sqft |
Source:  PrimeMLS #5108467 Report a problem | ||
| 9/10/2026 | Listed for sale | $749,000+41.3%$253/sqft |
Source: PrimeMLS #5108467 Report a problem | ||
| 7/20/2021 | Sold | $530,000+1%$179/sqft |
Source: PrimeMLS #4865445 Report a problem | ||
| 6/14/2021 | Pending sale | $525,000$177/sqft |
Source:  Berkshire Hathaway HomeServices Verani Realty #4865445 Report a problem | ||
| 6/8/2021 | Listed for sale | $525,000$177/sqft |
Source: Berkshire Hathaway HomeServices Verani Realty #4865445 Report a problem | ||
Public tax history
| Year | Property taxes | Tax assessment |
|---|---|---|
| 2024 | $11,808 +8.4% | $577,700 |
| 2023 | $10,895 +7.8% | $577,700 +50.4% |
| 2022 | $10,103 +9.2% | $384,000 +3% |
| 2021 | $9,255 | $372,900 |
| 2020 | $9,255 +1% | $372,900 |
| 2019 | $9,166 +32.2% | $372,900 |
| 2018 | $6,936 -19.4% | $372,900 +18.8% |
| 2017 | $8,607 +3.7% | $313,900 |
| 2016 | $8,296 -1.9% | $313,900 +4.5% |
| 2015 | $8,456 +4.3% | $300,300 |
| 2014 | $8,108 +13% | $300,300 +1.1% |
| 2011 | $7,178 | $297,000 |
Find assessor info on the county website
Monthly payment
Est. payment
Payment breakdown
Explore the cost of this home by adjusting the details. Changes won't be saved.Climate risks
Neighborhood: 03045
Nearby schools
Schools provided by the listing agent
- Elementary: Maple Avenue Elementary School
- Middle: Mountain View Middle School
- High: Goffstown High School
- District: Goffstown Sch Dsct SAU #19
Source: PrimeMLS. This data may not be complete. We recommend contacting the local school district to confirm school assignments for this home.
Similar homes
- $749,9003 bd2 ba2.7k sqft10 Armands Way, Dunbarton, NH 03046Active
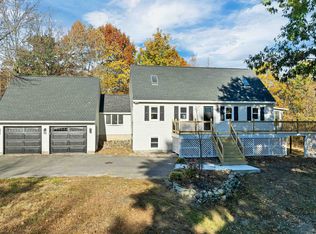 MLS ID #5115603, Patrick Cheetham. PrimeMLS
- $699,0006 bd4 ba2.8k sqft267 Black Brook Road #A & B, Goffstown, NH 03045Active
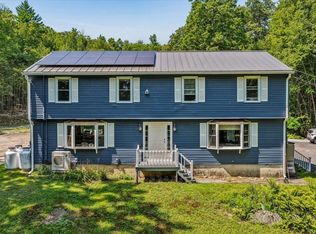 MLS ID #5105032, Pam Fraser. PrimeMLS
- $715,0004 bd3 ba3.2k sqft52 Riverdale Road, New Boston, NH 03070Active
 MLS ID #5100850, Cynthia A Marple. PrimeMLS
- $925,0004 bd3 ba2.4k sqft316 Montelona Road, Goffstown, NH 03045Active
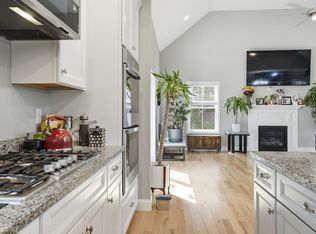 MLS ID #5112980, Caroline Verow. PrimeMLS
