Welcome to 32 Lindsay Road in Hooksett’s sought-after Campbell Hill Estates, an established neighborhood where timeless charm and thoughtful updates create an inviting home for everyday living and entertaining. Lovingly maintained by the same owners for three decades, this home reflects pride of ownership throughout, with gleaming hardwood floors and an easy flow between generously sized living spaces. The spacious eat-in kitchen features granite countertops, quality cabinetry, and stainless-steel appliances updated in recent years, with a bar opening to the dining room. Just beyond, the study features a wet bar, recessed lighting, and a cozy gas fireplace, creating an inviting setting for after-dinner conversation or a quiet evening at home. A half bath is located just off the study. The sun-filled, step-down family room offers another comfortable gathering space, with plenty of room to spread out and relax. First-floor laundry in the foyer off the garage adds everyday convenience. Upstairs, the spacious primary suite features an expansive walk-in closet and a private bath with a beautifully tiled steam shower and jetted soaking tub. Two additional generously sized bedrooms and a three-quarter bath complete the upper level. Outside, an expansive side yard provides room for gardening, recreation, and entertaining, while a spacious deck and charming gazebo offer welcoming settings for outdoor dining and relaxing evenings overlooking the landscaped grounds. The finished lower level includes an additional three-quarter bath and versatile space for a game room, home office, or hobby area, along with abundant storage. An attached three-car garage with durable epoxy flooring provides ample room for vehicles and equipment, while a new furnace and recently replaced water heater add practical value. Close to shopping, dining, medical facilities, and major commuter routes, this home offers comfort, character, and room to make it your own in a desirable Hooksett neighborhood.
Active
Listed by: KW Coastal and Lakes & Mountains Realty/Meredith • Crystal Harrison • 603-569-4663
$799,900
32 Lindsay Road, Hooksett, NH 03106
3beds
3,396sqft
Single Family Residence
Built in 1988
0.55 Acres Lot
$-- Zestimate®
$236/sqft
$-- HOA
What's special
Cozy gas fireplaceSpacious deckExpansive walk-in closetGleaming hardwood floorsSun-filled step-down family roomLandscaped groundsCharming gazebo
- 2 days
- 664
- 42
Zillow last checked:
Listing updated:
Listed by:
Crystal Harrison,
KW Coastal and Lakes & Mountains Realty/Meredith 603-569-4663,
Shannon L Casey,
KW Coastal and Lakes & Mountains Realty/Meredith
Source: PrimeMLS,MLS#: 5114973
Facts & features
Interior
Bedrooms & bathrooms
- Bedrooms: 3
- Bathrooms: 4
- Full bathrooms: 1
- 3/4 bathrooms: 2
- 1/2 bathrooms: 1
Heating
- Natural Gas, Hot Water
Cooling
- Central Air
Appliances
- Included: Dishwasher, Disposal, Dryer, Microwave, Refrigerator, Washer, Electric Stove, Water Heater
- Laundry: Laundry Hook-ups, 1st Floor Laundry
Features
- Cathedral Ceiling(s), Dining Area, Kitchen/Dining, Living/Dining, Primary BR w/ BA, Natural Light, Natural Woodwork, Indoor Storage, Vaulted Ceiling(s), Walk-In Closet(s), Wet Bar
- Flooring: Carpet, Hardwood, Laminate, Tile, Vinyl
- Windows: Blinds, Skylight(s), Window Treatments
- Basement: Bulkhead,Climate Controlled,Partially Finished,Interior Stairs,Walk-Up Access
- Number of fireplaces: 1
- Fireplace features: Gas, 1 Fireplace
Interior area
- Total structure area: 3,639
- Total interior livable area: 3,396 sqft
- Finished area above ground: 2,648
- Finished area below ground: 748
Video & virtual tour
Property
Parking
- Total spaces: 3
- Parking features: Paved, Auto Open, Garage, Attached
- Garage spaces: 3
Features
- Levels: Two
- Stories: 2
- Patio & porch: Patio, Covered Porch
- Exterior features: Deck, Natural Shade
- Frontage length: Road frontage: 110
Lot
- Size: 0.55 Acres
- Features: Corner Lot, Subdivided, Neighborhood
Details
- Additional structures: Gazebo
- Parcel number: HOOKM25B18L42
- Zoning description: RES
- Special conditions: Standard
Construction
Type & style
- Home type: SingleFamily
- Architectural style: Colonial
- Property subtype: Single Family Residence
Materials
- Wood Frame, Cedar Exterior
- Foundation: Concrete
- Roof: Asphalt Shingle
Condition
- New construction: No
- Year built: 1988
Utilities & green energy
- Electric: 150 Amp Service, Circuit Breakers
- Sewer: Public Sewer
- Utilities for property: Cable
Community & HOA
Community
- Security: Security, Security System, Battery Smoke Detector
Location
- Region: Hooksett
Financial & listing details
- Price per square foot: $236/sqft
- Tax assessed value: $752,600
- Annual tax amount: $12,937
- Date on market: 10/20/2026
- Road surface type: Paved
Estimated market value
Not available
Estimated sales range
Not available
Not available
Price history
| Date | Event | Price |
|---|---|---|
| 10/20/2026 | Listed for sale | $799,900-5.9%$236/sqft |
Source:  PrimeMLS #5114973 Report a problem | ||
| 5/16/2026 | Listing removed | $850,000$250/sqft |
Source: PrimeMLS #5076278 Report a problem | ||
| 2/11/2026 | Listed for sale | $850,000-5.6%$250/sqft |
Source: PrimeMLS #5076278 Report a problem | ||
| 10/31/2025 | Listing removed | $900,000$265/sqft |
Source: PrimeMLS #5064385 Report a problem | ||
| 10/4/2025 | Listed for sale | $900,000$265/sqft |
Source: PrimeMLS #5064385 Report a problem | ||
Public tax history
| Year | Property taxes | Tax assessment |
|---|---|---|
| 2024 | $12,764 +6.1% | $752,600 |
| 2023 | $12,027 +18.4% | $752,600 +78.2% |
| 2022 | $10,159 +6.8% | $422,400 |
| 2020 | $9,508 +4.4% | $422,400 |
| 2019 | $9,103 -2.6% | $422,400 |
| 2018 | $9,343 +5.6% | $422,400 +27.7% |
| 2017 | $8,846 +1.3% | $330,800 |
| 2016 | $8,730 +6.8% | $330,800 |
| 2015 | $8,177 -0.5% | $330,800 |
| 2014 | $8,214 +5.8% | $330,800 |
| 2013 | $7,767 -5.6% | $330,800 -10.3% |
| 2012 | $8,229 +3% | $368,700 |
| 2011 | $7,993 -0.4% | $368,700 -0.4% |
| 2010 | $8,026 +2.5% | $370,200 |
| 2009 | $7,833 +1.6% | $370,200 |
| 2008 | $7,708 -3.3% | $370,200 +5.4% |
| 2007 | $7,970 | $351,400 |
Find assessor info on the county website
Monthly payment
Est. payment
Payment breakdown
Explore the cost of this home by adjusting the details. Changes won't be saved.Climate risks
Neighborhood: 03106
Nearby schools
Schools provided by the listing agent
- Elementary: Fred C. Underhill School
- Middle: David R. Cawley Middle Sch
- High: Pinkerton Academy
- District: Hooksett School District
Source: PrimeMLS. This data may not be complete. We recommend contacting the local school district to confirm school assignments for this home.
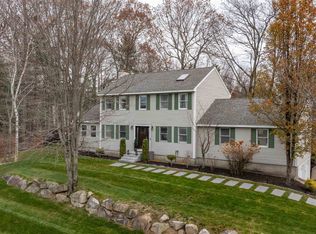
Similar homes
- $699,5004 bd3 ba3.2k sqft14 Fieldstone Drive, Hooksett, NH 03106Active
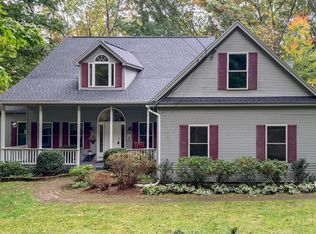 MLS ID #5102179, Susan Ashooh Lazos. PrimeMLS
- $659,0003 bd2 ba2.9k sqft70 South Bow Road, Hooksett, NH 03106Active
 MLS ID #5106354, Robert Marois. PrimeMLS
- $549,9005 bd2 ba2k sqft29 Martins Ferry Road, Hooksett, NH 03106Active
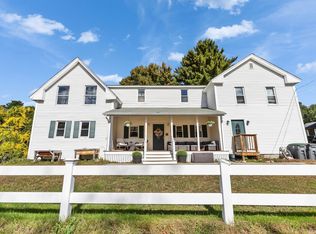 MLS ID #5113429, Hollie Strandson. PrimeMLS
- $749,9004 bd3 ba2.2k sqft24 Wilson Rd, Londonderry, NH 03053For Sale
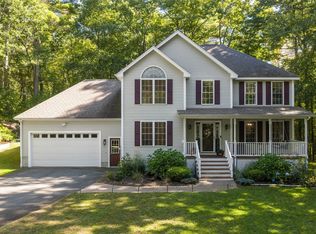 MLS ID #73592390, Joseph Pantaleo, DiPietro Group Real Estate. MLS PIN
