
Welcome to 152 Liberty Hill Road, a beautifully prepared 4-bedroom, 3.5-bath Colonial set on an impressive 2.48-acre lot with a private, tree-lined perimeter and generous outdoor space. Conveniently located with easy access to major highways, shopping, schools, sports fields, the town pool, and recreation areas, this property offers both privacy and everyday convenience. Inside, the traditional Colonial floor plan offers inviting gathering spaces, a bright three-season porch, and a mix of hardwood, wide-plank pine, and tile flooring.The kitchen features ample cabinetry, granite countertops, and generous workspace. All four bedrooms are located on the second floor along with two full baths. Newly installed hardwood flooring throughout the second floor and fresh interior paint create a warm, cohesive feel. The finished walkout lower level adds exceptional flexibility with multiple finished areas, direct exterior access, and a full bath with tiled shower. A wet bar with a second refrigerator makes this level especially well suited for entertaining, recreation, a home office, exercise space, hobbies, or guest accommodations. A standout feature of the property is the three well-maintained outbuildings, each equipped with electricity, offering excellent options for workshops, hobbies, equipment, recreational gear, or additional storage. Additional highlights include high-velocity central air conditioning, forced hot water heat, 400-amp electrical service, replacement windows, washer and dryer, two refrigerators, refreshed landscaping, and recent exterior improvements. Thoughtfully maintained and freshly updated, 152 Liberty Hill Road offers a distinctive combination of privacy, convenience, outdoor space, versatility, and classic New England character. Showing begin at the open house Thursday 10/22, 4-6pm.
Pending
Listed by: Keller Williams Realty Success • Arthur Durkin • 978-475-2111
$879,900
152 Liberty Hill Road, Bedford, NH 03110
4beds
3,484sqft
Single Family Residence
Built in 1987
2.48 Acres Lot
$887,400 Zestimate®
$253/sqft
$-- HOA
What's special
- 31 days
- 1,893
- 149
Zillow last checked:
Listing updated:
Listed by:
Arthur Durkin,
Keller Williams Realty Success 978-475-2111,
Michelle Durkin,
Keller Williams Realty Success
Source: PrimeMLS,MLS#: 5114949
Facts & features
Interior
Bedrooms & bathrooms
- Bedrooms: 4
- Bathrooms: 4
- Full bathrooms: 1
- 3/4 bathrooms: 2
- 1/2 bathrooms: 1
Heating
- Oil, Hot Water, Boiler
Cooling
- Central Air
Appliances
- Included: Dishwasher, Dryer, Microwave, Electric Range, Refrigerator, Washer
- Laundry: In Basement
Features
- Bar, Dining Area, Kitchen Island, Primary BR w/ BA, Sauna, Wet Bar
- Flooring: Ceramic Tile, Hardwood
- Windows: Blinds
- Basement: Daylight,Finished,Interior Access,Exterior Entry,Basement Stairs,Walk-Out Access
- Has fireplace: Yes
- Fireplace features: Wood Burning
Interior area
- Total structure area: 3,559
- Total interior livable area: 3,484 sqft
- Finished area above ground: 2,403
- Finished area below ground: 1,081
Video & virtual tour
Property
Parking
- Total spaces: 6
- Parking features: Paved, Storage Above, Garage, Parking Spaces 6+
- Garage spaces: 2
Features
- Levels: Two
- Stories: 2
- Patio & porch: Patio
- Exterior features: Shed, Storage
- Frontage length: Road frontage: 181
Lot
- Size: 2.48 Acres
- Features: Level, Open Lot, Wooded
Details
- Additional structures: Gazebo
- Parcel number: BEDDM26B8L1
- Zoning description: RA
- Special conditions: Standard
- Other equipment: Portable Generator
Construction
Type & style
- Home type: SingleFamily
- Architectural style: Colonial
- Property subtype: Single Family Residence
Materials
- Wood Siding
- Foundation: Poured Concrete
- Roof: Architectural Shingle
Condition
- New construction: No
- Year built: 1987
Utilities & green energy
- Electric: Circuit Breakers, Other
- Sewer: Leach Field, Septic Tank
- Utilities for property: Cable Available
Community & HOA
Location
- Region: Bedford
Financial & listing details
- Price per square foot: $253/sqft
- Tax assessed value: $784,600
- Annual tax amount: $12,938
- Date on market: 10/20/2026
- Exclusions: All staging furniture.
Estimated market value
$887,400
$843,000 - $932,000
$4,896/mo
Price history
| Date | Event | Price |
|---|---|---|
| 10/28/2026 | Pending sale | $879,900$253/sqft |
Source:  PrimeMLS #5114949 Report a problem | ||
| 10/22/2026 | Listed for sale | $879,900+303.6%$253/sqft |
Source: PrimeMLS #5114949 Report a problem | ||
| 12/3/1990 | Sold | $218,000$63/sqft |
Source: Agent Provided Report a problem | ||
Public tax history
| Year | Property taxes | Tax assessment |
|---|---|---|
| 2024 | $12,405 +6.8% | $784,600 |
| 2023 | $11,612 +11.6% | $784,600 +32.7% |
| 2022 | $10,407 +2.7% | $591,300 |
| 2021 | $10,135 +1.6% | $591,300 +18.7% |
| 2020 | $9,976 +5.6% | $498,300 |
| 2019 | $9,443 +1.4% | $498,300 +9.2% |
| 2018 | $9,311 +7.9% | $456,400 |
| 2017 | $8,631 -2.8% | $456,400 +15% |
| 2016 | $8,879 -1.7% | $396,900 |
| 2015 | $9,033 +1.2% | $396,900 |
| 2014 | $8,930 +1.5% | $396,900 |
| 2013 | $8,799 +0.6% | $396,900 -7.8% |
| 2012 | $8,750 | $430,600 |
Find assessor info on the county website
Monthly payment
Est. payment
Payment breakdown
Explore the cost of this home by adjusting the details. Changes won't be saved.Climate risks
Neighborhood: 03110

Similar homes
- $849,9002 bd3 ba2.9k sqft14 Hancock Drive, Bedford, NH 03110Active
 MLS ID #5110335, Joseph McCarthy. PrimeMLS
- $1,300,0004 bd4 ba4.3k sqft43 Pheasant Run, Bedford, NH 03110For Sale
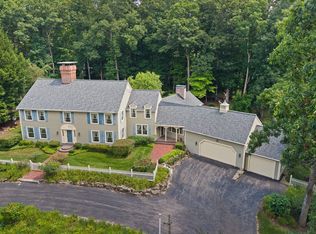 MLS ID #73564215, Tal Hagbi, RE/MAX Synergy. MLS PIN
- $950,0003 bd4 ba3.8k sqft50 Horace Greeley Road, Amherst, NH 03031Active
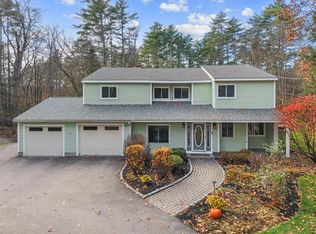 MLS ID #5117464, Ann Bennett. PrimeMLS
- $1,300,0004 bd4 ba4.6k sqft17 McAfee Farm Road, Bedford, NH 03110Active
 MLS ID #5107032, Diane Kelly. PrimeMLS
