Beautiful 4-bedroom, 3-bath Colonial situated on one of the best lots in the neighborhood. Set on a large, landscaped lot, this property offers exceptional outdoor living with a fenced backyard and heated inground pool, perfect for relaxing and entertaining. Inside, you'll find spacious living areas, a mudroom, central vacuum, both a wood-burning and gas fireplace, and a versatile lower-level room ideal for a recreation room, game room, home office, or fitness space. The walk-up attic provides excellent storage and future expansion potential. Additional features include public water, a heat source in the garage, whole-house generator, newer furnace and central air conditioning, and pride of ownership throughout. With all the big-ticket updates already completed, all that's left to do is move in and make it your own. A rare opportunity to own a truly special home in a sought-after location. Book your showing today!
Coming soon 11/16
Listed by: Coldwell Banker Realty Bedford NH • Liz Purnell • Cell: 603-714-4845
$699,000
27 Old Kings Road, Merrimack, NH 03054
4beds
2,834sqft
Single Family Residence
Built in 1984
0.91 Acres Lot
$-- Zestimate®
$247/sqft
$-- HOA
What's special
- 11 hours
- 218
- 22
Zillow last checked:
Listing updated:
Listed by:
Liz Purnell,
Coldwell Banker Realty Bedford NH Cell:603-714-4845
Source: PrimeMLS,MLS#: 5117195
Facts & features
Interior
Bedrooms & bathrooms
- Bedrooms: 4
- Bathrooms: 3
- Full bathrooms: 1
- 3/4 bathrooms: 1
- 1/2 bathrooms: 1
Heating
- Propane, Hot Air, Stove
Cooling
- Central Air
Appliances
- Included: Gas Cooktop, Dishwasher, Dryer, Wall Oven, Refrigerator
- Laundry: Laundry Hook-ups, 1st Floor Laundry
Features
- Central Vacuum, Ceiling Fan(s), Dining Area, Kitchen/Family, Primary BR w/ BA, Natural Light, Natural Woodwork
- Flooring: Carpet, Hardwood, Laminate, Tile
- Windows: Blinds
- Basement: Finished,Walk-Out Access
- Attic: Walk-up
- Number of fireplaces: 1
- Fireplace features: Gas, Wood Burning, 1 Fireplace
Interior area
- Total structure area: 4,310
- Total interior livable area: 2,834 sqft
- Finished area above ground: 2,158
- Finished area below ground: 676
Property
Parking
- Total spaces: 2
- Parking features: Paved, Auto Open, Direct Entry, Heated Garage
- Garage spaces: 2
Features
- Levels: 2.5
- Stories: 2.5
- Patio & porch: Patio
- Exterior features: Garden, Natural Shade, Shed
- Has private pool: Yes
- Pool features: In Ground
- Fencing: Dog Fence,Full
Lot
- Size: 0.91 Acres
- Features: Country Setting, Landscaped, Rolling Slope, Sloped, Near Country Club, Near Golf Course, Near Shopping, Neighborhood, Near Hospital, Near School(s)
Details
- Parcel number: MRMKM0003BL000208S000000
- Zoning: Residential
- Zoning description: R
- Special conditions: Other
- Other equipment: Standby Generator
Construction
Type & style
- Home type: SingleFamily
- Architectural style: Colonial
- Property subtype: Single Family Residence
Materials
- Wood Frame
- Foundation: Concrete
- Roof: Asphalt Shingle
Condition
- New construction: No
- Year built: 1984
Utilities & green energy
- Electric: Circuit Breakers
- Sewer: Private Sewer
- Utilities for property: Underground Utilities
Community & HOA
Location
- Region: Merrimack
Financial & listing details
- Price per square foot: $247/sqft
- Tax assessed value: $743,000
- Annual tax amount: $16,427
- Date on market: 11/7/2026
- Listing agreement: Exclusive Right
Estimated market value
Not available
Estimated sales range
Not available
Not available
Price history
| Date | Event | Price |
|---|---|---|
| 6/18/2010 | Sold | $347,000+0.6%$122/sqft |
Source: Public Record Report a problem | ||
| 4/17/2010 | Price change | $345,000-8%$122/sqft |
Source: Weichert Realtors #2826217 Report a problem | ||
| 4/2/2010 | Listed for sale | $374,900-6.3%$132/sqft |
Source: Weichert, Realtors - Peterson & Associates #2826217 Report a problem | ||
| 8/17/2009 | Listing removed | $399,900$141/sqft |
Source: RE/MAX Properties #2787938 Report a problem | ||
| 8/8/2009 | Price change | $399,900-7%$141/sqft |
Source: RE/MAX Properties #2787938 Report a problem | ||
| 7/12/2009 | Listed for sale | $429,900$152/sqft |
Source: RE/MAX Properties #2787938 Report a problem | ||
Public tax history
| Year | Property taxes | Tax assessment |
|---|---|---|
| 2024 | $10,211 +6.4% | $493,500 |
| 2023 | $9,599 +11.9% | $493,500 |
| 2022 | $8,577 -0.9% | $493,500 +37.2% |
| 2021 | $8,657 | $359,800 |
| 2020 | $8,657 -0.3% | $359,800 |
| 2019 | $8,682 +0.7% | $359,800 +0.6% |
| 2018 | $8,623 +3.2% | $357,500 |
| 2017 | $8,355 +2.6% | $357,500 |
| 2016 | $8,147 -1.2% | $357,500 +7.2% |
| 2015 | $8,242 +2.6% | $333,400 |
| 2014 | $8,032 +0.8% | $333,400 |
| 2013 | $7,972 +3% | $333,400 |
| 2012 | $7,738 | $333,400 |
| 2011 | -- | $333,400 -17.1% |
| 2010 | -- | $402,100 +2.4% |
| 2009 | -- | $392,800 |
| 2008 | -- | $392,800 |
| 2007 | -- | $392,800 +19% |
| 2005 | -- | $330,100 |
| 2004 | -- | $330,100 |
| 2003 | -- | -- |
| 2002 | -- | -- |
| 2001 | -- | $217,800 |
Find assessor info on the county website
Monthly payment
Est. payment
Payment breakdown
Explore the cost of this home by adjusting the details. Changes won't be saved.Climate risks
Neighborhood: 03054
Nearby schools
Schools provided by the listing agent
- Elementary: Thorntons Ferry School
- Middle: Merrimack Middle School
- High: Merrimack High School
- District: Merrimack Sch Dst SAU #26
Source: PrimeMLS. This data may not be complete. We recommend contacting the local school district to confirm school assignments for this home.

Similar homes
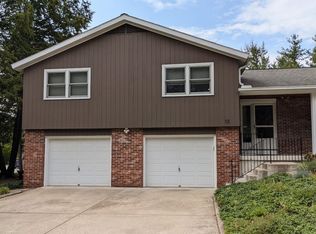
- $697,0004 bd2 ba2.7k sqft4 Queens Way, Merrimack, NH 03054For Sale
 MLS ID #73597293, Sheila Cheney, Better Homes and Gardens Real Estate - The Masiello Group. MLS PIN
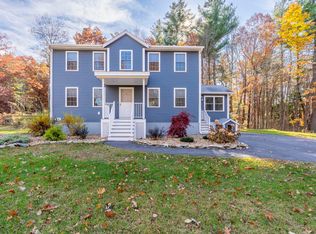
- $650,0005 bd3 ba2.9k sqft6 Glenwood Lane, Merrimack, NH 03054Active
 MLS ID #5115656, Carol A Griffin. PrimeMLS
- $679,0004 bd3 ba2.2k sqft13 Deerhaven Drive, Nashua, NH 03064Active
 MLS ID #5117198, Cynthia L Turcotte. PrimeMLS
- $649,9003 bd3 ba1.6k sqft2 shirley Way, Litchfield, NH 03052Active
 MLS ID #5116674, Taylor A Lacasse. PrimeMLS
