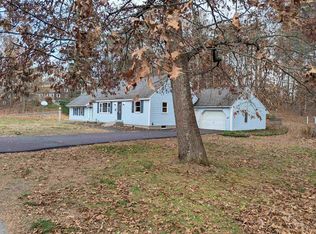
Space, Location, & Smart Living in the Heart of Merrimack!Welcome to 10 Davis Rd, Merrimack, NH- A spacious and thoughtfully updated home offering the perfect blend of comfort, functionality, and modern convenience. Ideally located in Merrimack, this property provides easy access to shopping, dining, major commuter routes, and everything the area has to offer. Inside, you'll find a newer kitchen designed for both everyday living and entertaining, along with generous living spaces that fit everyone with room to spread out. Smart-Home features add modern convenience and allow you to enjoy today's connected lifestyle with ease. The finished lower level takes the home's versatility to another level, featuring a partially finished basement with a dedicated office and separate theater room-perfect for working from home, movie nights, hobbies, or creating additional recreational space. Step outside and discover one of the home's standout features: a large, fully fenced backyard offering plenty of room for outdoor entertaining, play, gardening, pets, or simply enjoying your own private space. With its desirable Merrimack location, flexible living spaces, smart-home features, newer kitchen, expansive fenced yard, and bonus basement spaces 10 Davis Road offers exceptional opportunity and is priced to sell. Come see all this home has to offer!!
For sale
$715,000
10 Davis Rd, Merrimack, NH 03054
4beds
3,143sqft
Single Family Residence
Built in 1966
0.64 Acres Lot
$713,000 Zestimate®
$227/sqft
$-- HOA
What's special
Large fully fenced backyardGenerous living spacesDedicated officeSeparate theater roomFinished lower level
- 30 days
- 1,605
- 99
Zillow last checked:
Listing updated:
Listed by:
Melissa Fox 603-325-0670,
Berkshire Hathaway HomeServices Verani Realty 603-434-2377,
Melissa Fox 603-325-0670
Source: MLS PIN,MLS#: 73584744
Facts & features
Interior
Bedrooms & bathrooms
- Bedrooms: 4
- Bathrooms: 2
- Full bathrooms: 2
Primary bathroom
- Features: Yes
Heating
- Baseboard, Oil
Cooling
- Window Unit(s)
Appliances
- Included: Electric Water Heater, Range, Dishwasher, Microwave
- Laundry: Electric Dryer Hookup, Washer Hookup
Features
- Wired for Sound, Internet Available - Broadband, High Speed Internet
- Flooring: Tile, Hardwood
- Has basement: No
- Has fireplace: No
Interior area
- Total structure area: 3,143
- Total interior livable area: 3,143 sqft
- Finished area above ground: 3,143
- Finished area below ground: 906
Video & virtual tour
Property
Parking
- Total spaces: 11
- Parking features: Attached, Garage Door Opener, Heated Garage, Insulated, Paved Drive, Off Street, Deeded, Paved
- Attached garage spaces: 3
- Uncovered spaces: 8
Features
- Patio & porch: Porch, Deck
- Exterior features: Porch, Deck, Storage, Sprinkler System, Fenced Yard, Integrated Pest Management
- Fencing: Fenced/Enclosed,Fenced
- Frontage length: 155.00
Lot
- Size: 0.64 Acres
Details
- Parcel number: MRMK M:0006D L:000396 S:000000,687225
- Zoning: Residentia
Construction
Type & style
- Home type: SingleFamily
- Architectural style: Split Entry
- Property subtype: Single Family Residence
Materials
- Frame
- Foundation: Concrete Perimeter
- Roof: Shingle
Condition
- Year built: 1966
Utilities & green energy
- Electric: 220 Volts, Circuit Breakers
- Sewer: Private Sewer
- Water: Public
- Utilities for property: for Electric Range, for Electric Oven, for Electric Dryer, Washer Hookup
Green energy
- Indoor air quality: Integrated Pest Management
Community & HOA
Community
- Features: Shopping, Highway Access, Public School
HOA
- Has HOA: No
Location
- Region: Merrimack
Financial & listing details
- Price per square foot: $227/sqft
- Tax assessed value: $482,800
- Annual tax amount: $10,675
- Date on market: 9/30/2026
Estimated market value
$713,000
$677,000 - $749,000
$4,160/mo
Price history
| Date | Event | Price |
|---|---|---|
| 9/30/2026 | Listed for sale | $715,000+19.2%$227/sqft |
Source:  PrimeMLS #5112225 Report a problem | ||
| 4/1/2022 | Sold | $600,000-6.2%$191/sqft |
Source: PrimeMLS #4898564 Report a problem | ||
| 2/28/2022 | Contingent | $639,500$203/sqft |
Source: PrimeMLS #4898564 Report a problem | ||
| 2/20/2022 | Listed for sale | $639,500$203/sqft |
Source: PrimeMLS #4898564 Report a problem | ||
Public tax history
| Year | Property taxes | Tax assessment |
|---|---|---|
| 2024 | $9,989 +6.4% | $482,800 |
| 2023 | $9,390 +11.9% | $482,800 |
| 2022 | $8,391 +4.6% | $482,800 +44.8% |
| 2021 | $8,024 | $333,500 |
| 2020 | $8,024 +4.1% | $333,500 +4.4% |
| 2019 | $7,707 +0% | $319,400 |
| 2018 | $7,704 +3.2% | $319,400 |
| 2017 | $7,464 +2.5% | $319,400 |
| 2016 | $7,279 +2.9% | $319,400 +11.6% |
| 2015 | $7,077 +2.6% | $286,300 |
| 2014 | $6,897 +0.8% | $286,300 |
| 2013 | $6,845 +3% | $286,300 |
| 2012 | $6,645 | $286,300 -4.2% |
| 2011 | -- | $298,700 -9.9% |
| 2010 | -- | $331,700 |
| 2009 | -- | $331,700 |
| 2008 | -- | $331,700 +1.5% |
| 2007 | -- | $326,700 +25.8% |
| 2005 | -- | $259,800 |
| 2004 | -- | $259,800 |
| 2003 | -- | -- |
| 2002 | -- | -- |
| 2001 | -- | $173,900 |
Find assessor info on the county website
Monthly payment
Est. payment
Payment breakdown
Explore the cost of this home by adjusting the details. Changes won't be saved.Climate risks
Neighborhood: 03054
Nearby schools
Schools provided by the listing agent
- Elementary: James Mastricola Elementary
- Middle: Merrimack Middle School
- High: Merrimack High School
Source: MLS PIN. This data may not be complete. We recommend contacting the local school district to confirm school assignments for this home.

Similar homes
- $650,0005 bd3 ba2.9k sqft6 Glenwood Lane, Merrimack, NH 03054Active
 MLS ID #5115656, Carol A Griffin. PrimeMLS
- $849,9003 bd3 ba2.3k sqft26 Constance Street, Merrimack, NH 03054Active
 MLS ID #5115939, Ron Butler. PrimeMLS
- $620,0004 bd2 ba1.9k sqft91 Turkey Hill Road, Merrimack, NH 03054Active
 MLS ID #5109938, Gal Peretz. PrimeMLS
- $650,0003 bd3 ba2.8k sqft7 Cobblestone Place, Merrimack, NH 03054Active
 MLS ID #5111423, Carlid Infante. PrimeMLS
