Welcome home to this versatile 4-bedroom, 4-bathroom property offering over 3,000 square feet of living space! Inside, you'll find refinished hardwood floors, an updated kitchen with stainless steel appliances, and a second full kitchen upstairs that offers excellent in-law potential. A distinctive oval office adds character and functionality. Step outside to your own private oasis featuring a two-tiered deck, pool, outdoor heaters, separate patio, fire pit area, and fenced yard with plenty of room to relax and entertain. The heated two-car garage features a crane with floor access to the basement, offering a unique setup for moving equipment and materials between levels. Six heating zones provide individualized comfort throughout the home. Located in a two-family zoning district, this property offers potential for conversion, multigenerational living, or simply enjoying all the space yourself. A unique opportunity with room to make it your own!
Active
Listed by: Galactic Realty Group LLC • Matthew G Brown • 603-637-4818
Price cut: $25K (11/11)
$649,900
130 Knowlton Street, Manchester, NH 03103
4beds
3,038sqft
Single Family Residence
Built in 1950
9,148 Square Feet Lot
$638,300 Zestimate®
$214/sqft
$-- HOA
What's special
Heated two-car garageFire pit areaOutdoor heatersPrivate oasisRefinished hardwood floorsTwo-tiered deckDistinctive oval office
- 20 days
- 1,075
- 60
Zillow last checked:
Listing updated:
Listed by:
Matthew G Brown,
Galactic Realty Group LLC 603-637-4818
Source: PrimeMLS,MLS#: 5116099
Facts & features
Interior
Bedrooms & bathrooms
- Bedrooms: 4
- Bathrooms: 4
- Full bathrooms: 1
- 3/4 bathrooms: 2
- 1/2 bathrooms: 1
Heating
- Natural Gas
Cooling
- None
Features
- Basement: Concrete,Concrete Floor,Interior Entry
Interior area
- Total structure area: 4,338
- Total interior livable area: 3,038 sqft
- Finished area above ground: 3,038
- Finished area below ground: 0
Property
Parking
- Total spaces: 2
- Parking features: Paved
- Garage spaces: 2
Features
- Levels: 2.5
- Stories: 2.5
Lot
- Size: 9,148 Square Feet
- Features: City Lot
Details
- Parcel number: MNCHM0509B000L0028A
- Zoning description: R-2
- Special conditions: Standard
Construction
Type & style
- Home type: SingleFamily
- Architectural style: Bungalow,Cape,Colonial
- Property subtype: Single Family Residence
Materials
- Vinyl Siding
- Foundation: Concrete
- Roof: Asphalt Shingle
Condition
- New construction: No
- Year built: 1950
Utilities & green energy
- Electric: Circuit Breakers
- Sewer: Public Sewer
- Utilities for property: Other
Community & HOA
Location
- Region: Manchester
Financial & listing details
- Price per square foot: $214/sqft
- Tax assessed value: $409,000
- Annual tax amount: $8,008
- Date on market: 10/29/2026
- Cumulative days on market: 21 days
- Listing agreement: Exclusive Agency
- Road surface type: Paved
Estimated market value
$638,300
$606,000 - $670,000
$4,195/mo
Price history
| Date | Event | Price |
|---|---|---|
| 11/11/2026 | Price change | $649,900-3.7%$214/sqft |
Source:  PrimeMLS #5116099 Report a problem | ||
| 10/29/2026 | Listed for sale | $674,900+232.5%$222/sqft |
Source: PrimeMLS #5116099 Report a problem | ||
| 2/24/2017 | Sold | $203,000+1.6%$67/sqft |
Source: PrimeMLS #4619290 Report a problem | ||
| 1/13/2017 | Pending sale | $199,900$66/sqft |
Source: RE/MAX Synergy #4607830 Report a problem | ||
| 1/6/2017 | Price change | $199,900-9.1%$66/sqft |
Source: RE/MAX Synergy #4607830 Report a problem | ||
| 12/2/2016 | Price change | $219,900-4.3%$72/sqft |
Source: RE/MAX Synergy #4607830 Report a problem | ||
| 11/3/2016 | Listed for sale | $229,900+4.5%$76/sqft |
Source: RE/MAX Synergy #4607830 Report a problem | ||
| 9/15/2016 | Listing removed | $219,900$72/sqft |
Source: RE/MAX Synergy #4464248 Report a problem | ||
| 9/7/2016 | Listed for sale | $219,900$72/sqft |
Source: RE/MAX SYNERGY #4464248 Report a problem | ||
| 6/25/2016 | Pending sale | $219,900$72/sqft |
Source: RE/MAX Synergy #4464248 Report a problem | ||
| 4/29/2016 | Price change | $219,900-6.4%$72/sqft |
Source: RE/MAX Synergy #4464248 Report a problem | ||
| 2/8/2016 | Price change | $234,900-6%$77/sqft |
Source: RE/MAX Synergy #4464248 Report a problem | ||
| 12/18/2015 | Listed for sale | $249,900$82/sqft |
Source: RE/MAX Synergy #4464248 Report a problem | ||
Public tax history
| Year | Property taxes | Tax assessment |
|---|---|---|
| 2024 | $8,008 +8.9% | $409,000 +4.9% |
| 2023 | $7,354 +3.4% | $389,900 |
| 2022 | $7,112 +3.2% | $389,900 |
| 2021 | $6,893 +5.9% | $389,900 +47.7% |
| 2020 | $6,508 +1.4% | $263,900 |
| 2019 | $6,418 +2.7% | $263,900 |
| 2018 | $6,249 +1.5% | $263,900 |
| 2017 | $6,154 +0.8% | $263,900 |
| 2016 | $6,107 -11.5% | $263,900 -10.3% |
| 2015 | $6,898 -0.3% | $294,300 |
| 2014 | $6,916 +5.9% | $294,300 |
| 2012 | $6,528 | $294,300 |
| 2011 | -- | $294,300 -12.7% |
| 2010 | -- | $337,100 |
| 2009 | $1,523 +26.4% | $337,100 |
| 2005 | $1,205 +9.1% | -- |
| 2004 | $1,105 +2.8% | -- |
| 2003 | $1,075 +7.8% | -- |
| 2002 | $997 -38.9% | -- |
| 2001 | $1,632 | $104,400 |
Find assessor info on the county website
Monthly payment
Est. payment
Payment breakdown
Explore the cost of this home by adjusting the details. Changes won't be saved.Climate risks
Neighborhood: Somerville
Nearby schools
Schools provided by the listing agent
- Elementary: Jewett School
- Middle: Southside Middle School
- High: Manchester Memorial High Sch
- District: Manchester Sch Dst SAU #37
Source: PrimeMLS. This data may not be complete. We recommend contacting the local school district to confirm school assignments for this home.
Similar homes
- $619,0003 bd2 ba2k sqft1121 Cilley Road, Manchester, NH 03103Active
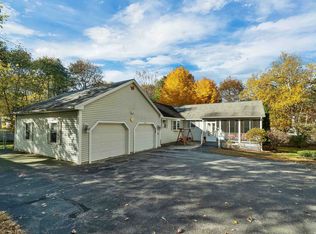 MLS ID #5115789, Shannon M Reddy Hughes. PrimeMLS
- $585,0004 bd3 ba2.7k sqft120 Mooresville Road, Manchester, NH 03103Active
 MLS ID #5114982, Munise Ulker. PrimeMLS
- $549,0004 bd3 ba1.9k sqft118 S Lincoln Street, Manchester, NH 03103Active
 MLS ID #5117629, Richard Valentin Gutierrez. PrimeMLS
- $625,0005 bd3 ba2.2k sqft145 Garvin Avenue, Manchester, NH 03109Active
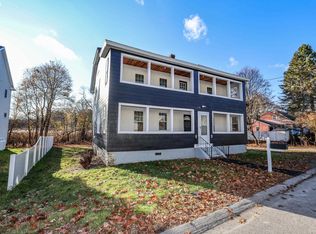 MLS ID #5117724, Dana Ford. PrimeMLS
