Your Dream Home awaits. In-law potential above the 2 stall garage.This Meticulously Maintained by original owner, Custom Colonial, with attached 2 stall garage, hexagonal SUNROOM and spacious DECK, boasts 8 rooms, 2600 square feet and was completed in May of 1984 in Manchester's desirable North End. Featuring CENTRAL AC, Honeywell Alarm System, 2x6 construction, Oak Hardwood Flrs in DR and BR's, Gleaming Granite Countertops and Custom Crown Point Kitchen Cabinets, and First Floor Laundry room off the Mudroom. Central, Double-Sided Wood burning Fireplace opens into Living Room and Family Room. 3 Bedrooms on the second floor with closets galore, including a Cedar-lined Closet in the Second Bedroom.The 300 sq. foot, hexagonal, tiled Sunroom was completed in 1994, with solid Oak Walls and upgraded wood trim and opens out onto a two level deck that overlooks the private, beautifully landscaped yard with lovely flowering trees, shrubs, and plants. Anderson windows and solid wood doors complete the top quality products used in the construction of this beautiful, spacious home. EZ Access to highways makes for a seamless commute for business or pleasure. Just an hour south to Boston or the mountains to the north, 40 minutes to New Hampshire's 17 miles of Magnificent Seacoast. See Seller Disclosures for detailed dates and prices of new roof, new driveway, new Central AC, new Hot Water Heater, etc. Qualified Buyers only please. Seller is a licensed NH Real Estate Agent.
Closed
Listed by: BHHS Verani Londonderry • Susan Ashooh Lazos
Bought with: RE/MAX Synergy
$699,000
364 Paquette Avenue, Manchester, NH 03104-1739
3beds
2,623sqft
Single Family Residence
Built in 1984
0.46 Acres Lot
$767,800 Zestimate®
$266/sqft
$3,995 Estimated rent
Home value
$767,800
$729,000 - $806,000
$3,995/mo
Zestimate® history
Owner options
List your home for rent
$3,995/mo
Rent Zestimate®
Find your next renter with Zillow Rental Manager. Plus, with online applications, you can quickly screen prospective tenants – for free.
$3,995/mo
Rent Zestimate®
Refinance and save
$3,835/mo
Est. payment
Refinancing to a lower rate could help reduce your monthly payments and save thousands over the life of the loan.
$3,835/mo
Est. payment
Explore your selling options
Work with a Zillow partner agent
Leverage their expertise and Zillow's premium Showcase listings to get your home seen by more buyers.
Get startedList with your own agent
Get your home in front of millions of buyers by listing it on Zillow.
Learn how to do itSell it yourself
Take full control of how buyers see your home on Zillow by listing For Sale by Owner (FSBO).
List your homeWhat's special
New roofOak hardwood flrsSpacious deckCedar-lined closetSolid oak wallsAnderson windowsSolid wood doors
Zillow last checked:
Listing updated:
Listed by:
Susan Ashooh Lazos,
BHHS Verani Londonderry susan.lazos@verani.com
Bought with:
Rebecca Curran
RE/MAX Synergy
Source: PrimeMLS,MLS#: 4958498
Facts & features
Interior
Bedrooms & bathrooms
- Bedrooms: 3
- Bathrooms: 3
- Full bathrooms: 2
- 1/2 bathrooms: 1
Heating
- Oil, Forced Air
Cooling
- Central Air
Appliances
- Included: ENERGY STAR Qualified Dishwasher, ENERGY STAR Qualified Dryer, Microwave, Electric Range, ENERGY STAR Qualified Refrigerator, ENERGY STAR Qualified Washer, Oil Water Heater
Features
- Flooring: Carpet, Ceramic Tile, Hardwood
- Windows: Double Pane Windows
- Basement: Interior Stairs,Unfinished,Walkout,Walk-Out Access
Interior area
- Total structure area: 4,471
- Total interior livable area: 2,623 sqft
- Finished area above ground: 2,623
- Finished area below ground: 0
Property
Parking
- Total spaces: 2
- Parking features: Paved, Attached
- Garage spaces: 2
Features
- Levels: Two
- Stories: 2
- Frontage length: Road frontage: 300
Lot
- Size: 0.46 Acres
- Features: Landscaped
Details
- Parcel number: MNCHM0560B000L0080
- Zoning description: Residential
Construction
Type & style
- Home type: SingleFamily
- Architectural style: Colonial
- Property subtype: Single Family Residence
Materials
- Masonry, Wood Frame, Vinyl Siding
- Foundation: Poured Concrete
- Roof: Architectural Shingle
Condition
- New construction: No
- Year built: 1984
Utilities & green energy
- Electric: 200+ Amp Service
- Sewer: Septic Tank
- Utilities for property: Cable
Community & HOA
Community
- Security: Security, Security System, Hardwired Smoke Detector
Location
- Region: Manchester
Financial & listing details
- Price per square foot: $266/sqft
- Tax assessed value: $501,500
- Annual tax amount: $9,147
- Date on market: 6/23/2023
- Road surface type: Paved
Price history
| Date | Event | Price |
|---|---|---|
| 7/20/2023 | Sold | $699,000$266/sqft |
Source:  PrimeMLS #4958498 Report a problem PrimeMLS #4958498 Report a problem | ||
| 7/17/2023 | Contingent | $699,000$266/sqft |
Source: PrimeMLS #4958498 Report a problem | ||
| 7/9/2023 | Pending sale | $699,000$266/sqft |
Source:  Berkshire Hathaway HomeServices Verani Realty #4958498 Report a problem Berkshire Hathaway HomeServices Verani Realty #4958498 Report a problem | ||
| 6/29/2023 | Price change | $699,000-11.4%$266/sqft |
Source: PrimeMLS #4958498 Report a problem | ||
| 6/23/2023 | Listed for sale | $789,000$301/sqft |
Source: PrimeMLS #4958498 Report a problem | ||
Public tax history
| Year | Property taxes | Tax assessment |
|---|---|---|
| 2024 | $9,819 +3.8% | $501,500 |
| 2023 | $9,458 +3.4% | $501,500 |
| 2022 | $9,147 +3.2% | $501,500 |
| 2021 | $8,867 -2.9% | $501,500 +35.5% |
| 2020 | $9,129 +1.4% | $370,200 |
| 2019 | $9,003 +2.7% | $370,200 |
| 2018 | $8,766 +1.5% | $370,200 |
| 2017 | $8,633 +0.8% | $370,200 |
| 2016 | $8,566 +10.8% | $370,200 +12.3% |
| 2015 | $7,728 -0.3% | $329,700 |
| 2014 | $7,748 +5.9% | $329,700 |
| 2012 | $7,313 | $329,700 -3.5% |
| 2011 | -- | $341,600 -14.1% |
| 2010 | -- | $397,700 |
| 2009 | $3,647 -7.9% | $397,700 |
| 2005 | $3,959 +9.1% | -- |
| 2004 | $3,629 -2.7% | -- |
| 2003 | $3,729 +7.8% | -- |
| 2002 | $3,459 +23% | -- |
| 2001 | $2,812 | $183,300 |
Find assessor info on the county website
Neighborhood: North End
Nearby homes
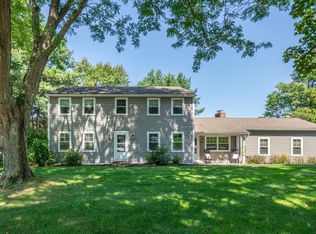
- $656,0003 bd3 ba2.1k sqft354 Paquette Ave, Manchester, NH 03104Sold
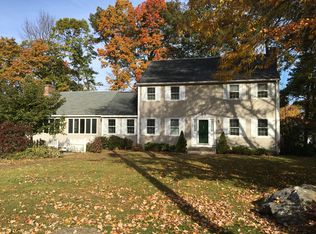
- $688,3003 bd3 ba2.8k sqft380 Paquette Ave, Manchester, NH 03104Off Market
- $621,9003 bd2 ba2.2k sqft70 William Gannon Rd, Manchester, NH 03104Off Market
- $771,0003 bd3 ba2.3k sqft92 William Gannon Rd, Manchester, NH 03104Off Market
- $715,6004 bd3 ba2.8k sqft361 Paquette Ave, Manchester, NH 03104Off Market
- $622,4003 bd2 ba2.1k sqft381 Paquette Ave, Manchester, NH 03104Off Market
- $677,8004 bd3 ba2.1k sqft58 William Gannon Rd, Manchester, NH 03104Off Market
- $694,1003 bd2 ba2.2k sqft108 William Gannon Rd, Manchester, NH 03104Off Market
Nearby schools
GreatSchools rating
- 6/10Webster SchoolGrades: PK-4Distance: 1.1 mi
- 4/10Hillside Middle SchoolGrades: 5-8Distance: 2.3 mi
- 3/10Manchester Central High SchoolGrades: 9-12Distance: 2.6 mi
Schools provided by the listing agent
- Elementary: Webster Elementary School
- Middle: Hillside Middle School
- High: Manchester Central High Sch
- District: Manchester Sch Dst SAU #37
Source: PrimeMLS. This data may not be complete. We recommend contacting the local school district to confirm school assignments for this home.
Get a cash offer in 3 minutes
Find out how much your home could sell for in as little as 3 minutes with a no-obligation cash offer.
Estimated market value
$767,800
Get a cash offer in 3 minutes
Find out how much your home could sell for in as little as 3 minutes with a no-obligation cash offer.
Estimated market value
$767,800
- New Hampshire
- Hillsborough County
- Manchester
- 03104
- North End
- 364 Paquette Avenue
Nearby cities
Nearby neighborhoods
Nearby zip codes
Other Manchester Topics
