Opportunity knocks at 739 Hall Street! Whether you're looking to expand your investment portfolio or enjoy the benefits of owner-occupied living, this updated two-family property in Manchester's North End offers the flexibility you've been searching for! Each spacious unit features two bedrooms, one full bathroom, an updated kitchen with stainless steel appliances, and an updated bathroom. Both apartments offer the convenience of their own washer and dryer, additional storage, and attractive interior finishes, including hardwood flooring. Outside, enjoy yard space, off-street parking, and a garage. With separate electricity, hot water tanks and numerous improvements throughout, much of the work has already been done! Conveniently located near downtown Manchester, shopping, dining, and major commuting routes, this property offers an appealing combination of location, functionality, and income potential. Live in one unit while renting the other, or add both to your investment portfolio. Either way, 739 Hall Street is an opportunity worth exploring!
Active
Listed by: Nelson Real Estate NH, LLC • Kristyn Nelson • 603-264-9808
$639,000
739 Hall Street, Manchester, NH 03104
4beds
2,085sqft
Multi Family
Built in 1910
-- sqft lot
$-- Zestimate®
$306/sqft
$-- HOA
What's special
Additional storageYard spaceSpacious unitAttractive interior finishesUpdated bathroomHardwood flooringOff-street parking
- 11 days
- 529
- 21
Zillow last checked:
Listing updated:
Listed by:
Kristyn Nelson,
Nelson Real Estate NH, LLC 603-264-9808
Source: PrimeMLS,MLS#: 5117224
Facts & features
Interior
Bedrooms & bathrooms
- Bedrooms: 4
- Bathrooms: 4
- Full bathrooms: 4
Heating
- Natural Gas, Forced Air
Cooling
- None
Appliances
- Included: Electric Water Heater, Gas Water Heater
Features
- Flooring: Hardwood
- Basement: Bulkhead,Full,Storage Space,Unfinished,Walk-Up Access
Interior area
- Total structure area: 2,967
- Total interior livable area: 2,085 sqft
- Finished area above ground: 2,085
- Finished area below ground: 0
Property
Parking
- Total spaces: 1
- Parking features: Paved, Auto Open, Detached, Driveway
- Garage spaces: 1
- Has uncovered spaces: Yes
Features
- Levels: Two
- Patio & porch: Covered Porch
- Frontage length: Road frontage: 100
Lot
- Size: 3,485 Square Feet
- Features: City Lot, Level
Details
- Parcel number: MNCHM0081B000L0013
- Zoning description: Res
- Special conditions: Standard
Construction
Type & style
- Home type: MultiFamily
- Property subtype: Multi Family
Materials
- Wood Frame, Clapboard Exterior
- Foundation: Stone
- Roof: Asphalt Shingle
Condition
- New construction: No
- Year built: 1910
Utilities & green energy
- Electric: 100 Amp Service, Circuit Breakers
- Sewer: Public Sewer
- Water: Public
- Utilities for property: Gas On-Site
Community & HOA
Location
- Region: Manchester
Financial & listing details
- Price per square foot: $306/sqft
- Tax assessed value: $355,500
- Annual tax amount: $7,195
- Date on market: 11/8/2026
- Cumulative days on market: 12 days
- Listing agreement: Exclusive Right
- Road surface type: Paved
Estimated market value
Not available
Estimated sales range
Not available
Not available
Price history
| Date | Event | Price |
|---|---|---|
| 11/8/2026 | Listed for sale | $639,000+50%$306/sqft |
Source:  PrimeMLS #5117224 Report a problem | ||
| 4/1/2022 | Sold | $426,000+1.5%$204/sqft |
Source: PrimeMLS #4900053 Report a problem | ||
| 3/13/2022 | Contingent | $419,900$201/sqft |
Source: PrimeMLS #4900053 Report a problem | ||
| 3/7/2022 | Listed for sale | $419,900+85.8%$201/sqft |
Source: PrimeMLS #4900053 Report a problem | ||
| 11/4/2021 | Sold | $226,000-9.6%$108/sqft |
Source: PrimeMLS #4864202 Report a problem | ||
| 7/31/2021 | Pending sale | $250,000$120/sqft |
Source:  Berkshire Hathaway HomeServices Verani Realty #4864202 Report a problem | ||
| 7/31/2021 | Contingent | $250,000$120/sqft |
Source: PrimeMLS #4864202 Report a problem | ||
| 7/27/2021 | Price change | $250,000-9.1%$120/sqft |
Source: PrimeMLS #4864202 Report a problem | ||
| 7/16/2021 | Price change | $275,000-8.3%$132/sqft |
Source: PrimeMLS #4864202 Report a problem | ||
| 7/1/2021 | Price change | $300,000-14.3%$144/sqft |
Source: PrimeMLS #4864202 Report a problem | ||
| 6/8/2021 | Price change | $350,000-22.2%$168/sqft |
Source: PrimeMLS #4864202 Report a problem | ||
| 6/2/2021 | Listed for sale | $450,000+423.3%$216/sqft |
Source: PrimeMLS #4864202 Report a problem | ||
| 8/12/2015 | Listing removed | $900 |
Source: BHHS Verani Bedford #4429254 Report a problem | ||
| 6/12/2015 | Listed for rent | $900-25% |
Source: BHHS Verani Bedford #4429254 Report a problem | ||
| 6/18/2014 | Listing removed | $1,200$1/sqft |
Source: Allison James Estates & Homes #4361652 Report a problem | ||
| 6/6/2014 | Listed for rent | $1,200$1/sqft |
Source: Allison James Estates & Homes #4361652 Report a problem | ||
| 11/29/1999 | Sold | $86,000+25.5%$41/sqft |
Source: Public Record Report a problem | ||
| 2/2/1999 | Sold | $68,500+34.3%$33/sqft |
Source: Public Record Report a problem | ||
| 11/4/1996 | Sold | $51,000$24/sqft |
Source: Public Record Report a problem | ||
Public tax history
| Year | Property taxes | Tax assessment |
|---|---|---|
| 2024 | $6,961 +3.8% | $355,500 |
| 2023 | $6,705 +3.4% | $355,500 |
| 2022 | $6,484 +25.6% | $355,500 +21.7% |
| 2021 | $5,164 +16.7% | $292,100 +62.8% |
| 2020 | $4,424 +1.4% | $179,400 |
| 2019 | $4,363 +2.7% | $179,400 |
| 2018 | $4,248 +1.5% | $179,400 |
| 2017 | $4,184 +0.8% | $179,400 |
| 2016 | $4,151 +9% | $179,400 +10.5% |
| 2015 | $3,807 -0.2% | $162,400 |
| 2014 | $3,816 +5.9% | $162,400 |
| 2012 | $3,602 | $162,400 |
Find assessor info on the county website
Monthly payment
Est. payment
Payment breakdown
Explore the cost of this home by adjusting the details. Changes won't be saved.Climate risks
Neighborhood: Straw/Smyth
Nearby schools
Schools provided by the listing agent
- Elementary: McDonough School
- Middle: Hillside Middle School
- High: Manchester Central High Sch
- District: Manchester Sch Dst SAU #37
Source: PrimeMLS. This data may not be complete. We recommend contacting the local school district to confirm school assignments for this home.


Similar homes
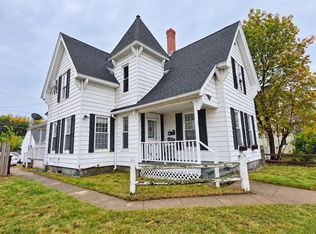
- $750,0007 bd4 ba2.4k sqft274 E High Street, Manchester, NH 03104Active
 MLS ID #5114846, Nikki Kalantzis. PrimeMLS
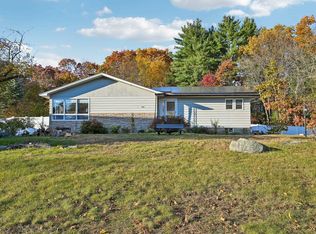
- $599,9005 bd2 ba2k sqft331 Spruce Street, Manchester, NH 03103Active
 MLS ID #5115883, Shelly Weeks. PrimeMLS
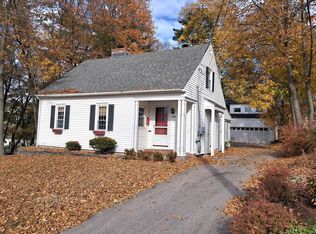
- $700,4443 bd2 ba2.9k sqft444 Arah Street, Manchester, NH 03104Active
 MLS ID #5116978, Hali Nash. PrimeMLS
- $549,9003 bd2 ba1.8k sqft540 Concord St, Manchester, NH 03104For Sale
 MLS ID #73556658, Meri Reid, Berkshire Hathaway HomeServices Verani Realty. MLS PIN
