Back on the market with exciting updates! This property now features a brand new roof and new attaic insulation (to be installed October 2026), plus the added benefit of an additional .16-acre buildable side lot, offering extra land and future possibilities. You'll fall in love the minute you arrive at this Classic Cape Codder with in-law suite. Its unique and flexible floor plan features a first floor primary suite (added in 2008) with a private bath, a separate sitting room (or second bedroom), and an additional room that serves perfectly as a walk-in closet (or bedroom). The well appointed kitchen, complete with an island and an incredible corner hutch, is sure to delight any chef. The inviting beamed living room showcases a wood burning fireplace, beautiful built-ins, and timeless character, making it the perfect place to relax. A 1/2 bath off the kitchen rounds out the main floor. Upstairs, you'll find a second primary suite with its own private bath (plus washer and dryer) and generous closet space. The partially finished basement offers a wood stove and abundant space ready for your finishing touches...ideal for a family room, recreation area, or office. Throughout the home, you'll appreciate the beautiful period details, including extensive built ins, crown molding, glass doorknobs and exceptional woodwork. Enjoy peaceful mornings or quiet evenings on the charming brick floored three season porch or private courtyard, just off the kitchen. An outstanding bonus is the expansive space above the detached two car garage, offering endless possibilities as a private office, fitness room, guest suite, or studio. Recent updates include all rooms freshly painted, beautiful hardwood floors, new carpet in 1st floor bedroom and newer second floor windows. Perfect for an extended family situation. A short walk to Derryfield Park and convenient location to major highways. Don't miss out on this exceptional property.
For sale
Price increase: $60K (10/3)
$549,900
540 Concord St, Manchester, NH 03104
3beds
1,811sqft
Single Family Residence
Built in 1930
0.32 Acres Lot
$547,200 Zestimate®
$304/sqft
$-- HOA
What's special
Wood burning fireplaceNewer second floor windowsBeautiful built-insBeautiful hardwood floorsTimeless character
- 52 days
- 2,144
- 201
Zillow last checked:
Listing updated:
Listed by:
Meri Reid 603-557-0415,
Berkshire Hathaway HomeServices Verani Realty 603-888-4600
Source: MLS PIN,MLS#: 73556658
Facts & features
Interior
Bedrooms & bathrooms
- Bedrooms: 3
- Bathrooms: 2
- Full bathrooms: 1
- 1/2 bathrooms: 1
Primary bedroom
- Level: Second
- Area: 266
- Dimensions: 19 x 14
Bedroom 2
- Level: First
- Area: 172.5
- Dimensions: 15 x 11.5
Bedroom 3
- Level: First
- Area: 172.5
- Dimensions: 15 x 11.5
Bathroom 1
- Level: Second
- Area: 138
- Dimensions: 12 x 11.5
Bathroom 2
- Level: First
- Area: 45
- Dimensions: 9 x 5
Family room
- Level: Basement
- Area: 496
- Dimensions: 31 x 16
Kitchen
- Level: First
- Area: 258
- Dimensions: 21.5 x 12
Living room
- Level: First
- Area: 317.25
- Dimensions: 23.5 x 13.5
Office
- Level: First
- Area: 63
- Dimensions: 9 x 7
Heating
- Forced Air, Natural Gas, Wood Stove
Cooling
- Other
Appliances
- Included: Range, Dishwasher, Microwave, Refrigerator, Washer, Dryer
Features
- Home Office
- Flooring: Tile, Carpet, Hardwood
- Basement: Partially Finished
- Number of fireplaces: 1
Interior area
- Total structure area: 1,811
- Total interior livable area: 1,811 sqft
- Finished area above ground: 1,811
- Finished area below ground: 400
Property
Parking
- Total spaces: 6
- Parking features: Detached, Storage
- Garage spaces: 2
- Uncovered spaces: 4
Features
- Patio & porch: Porch, Screened
- Exterior features: Porch, Porch - Screened
Lot
- Size: 0.32 Acres
- Features: Level
Details
- Parcel number: M:0089 B:000 L:0025A,342229
- Zoning: Res
Construction
Type & style
- Home type: SingleFamily
- Architectural style: Cape
- Property subtype: Single Family Residence
Materials
- Frame
- Foundation: Concrete Perimeter
- Roof: Shingle
Condition
- Year built: 1930
Utilities & green energy
- Electric: Circuit Breakers
- Sewer: Public Sewer
- Water: Public
Community & HOA
Community
- Features: Park, Highway Access
HOA
- Has HOA: No
Location
- Region: Manchester
Financial & listing details
- Price per square foot: $304/sqft
- Tax assessed value: $318,000
- Annual tax amount: $6,541
- Date on market: 8/13/2026
Estimated market value
$547,200
$520,000 - $575,000
$3,281/mo
Price history
| Date | Event | Price |
|---|---|---|
| 10/3/2026 | Price change | $549,900+12.2%$304/sqft |
Source:  PrimeMLS #5102219 Report a problem PrimeMLS #5102219 Report a problem | ||
| 9/28/2026 | Pending sale | $489,900$271/sqft |
Source: MLS PIN #73556658 Report a problem | ||
| 8/17/2026 | Listed for sale | $489,900$271/sqft |
Source: MLS PIN #73556658 Report a problem | ||
| 8/7/2026 | Pending sale | $489,900$271/sqft |
Source: MLS PIN #73556658 Report a problem | ||
| 7/29/2026 | Listed for sale | $489,900+96%$271/sqft |
Source: PrimeMLS #5102219 Report a problem | ||
| 5/25/2026 | Listing removed | $3,000$2/sqft |
Source: Zillow Rentals Report a problem | ||
| 5/12/2026 | Listed for rent | $3,000+7.1%$2/sqft |
Source: Zillow Rentals Report a problem | ||
| 4/29/2023 | Listing removed | -- |
Source: Zillow Rentals Report a problem | ||
| 4/14/2023 | Listed for rent | $2,800$2/sqft |
Source: Zillow Rentals Report a problem | ||
| 6/5/2022 | Listing removed | -- |
Source: Zillow Rental Manager Report a problem | ||
| 5/31/2022 | Listed for rent | $2,800+7.7%$2/sqft |
Source: Zillow Rental Manager Report a problem | ||
| 3/24/2021 | Listing removed | -- |
Source: Owner Report a problem | ||
| 4/27/2019 | Listing removed | $2,600$1/sqft |
Source: Owner Report a problem | ||
| 4/2/2019 | Listed for rent | $2,600+18.2%$1/sqft |
Source: Owner Report a problem | ||
| 5/1/2018 | Sold | $250,000-13.8%$138/sqft |
Source: Public Record Report a problem | ||
| 4/18/2018 | Listing removed | $2,200$1/sqft |
Source: Owner Report a problem | ||
| 3/25/2018 | Listed for rent | $2,200$1/sqft |
Source: Owner Report a problem | ||
| 5/1/2006 | Sold | $289,900+30.6%$160/sqft |
Source: Public Record Report a problem | ||
| 11/14/2003 | Sold | $222,000$123/sqft |
Source: Public Record Report a problem | ||
Public tax history
| Year | Property taxes | Tax assessment |
|---|---|---|
| 2024 | $5,966 +3.8% | $304,700 |
| 2023 | $5,747 +3.4% | $304,700 |
| 2022 | $5,558 +3.2% | $304,700 |
| 2021 | $5,387 +3.5% | $304,700 +44.4% |
| 2020 | $5,203 +1.4% | $211,000 |
| 2019 | $5,132 +2.7% | $211,000 |
| 2018 | $4,996 +2.3% | $211,000 +0.8% |
| 2017 | $4,883 +0.8% | $209,400 |
| 2016 | $4,846 +1.3% | $209,400 +2.6% |
| 2015 | $4,782 -0.3% | $204,000 |
| 2014 | $4,794 +11.6% | $204,000 +5.4% |
| 2012 | $4,294 | $193,600 |
| 2011 | -- | $193,600 -15.9% |
| 2010 | -- | $230,200 |
| 2009 | $2,111 +13.5% | $230,200 |
| 2005 | $1,860 +9.1% | -- |
| 2004 | $1,705 +2.8% | -- |
| 2003 | $1,659 +7.8% | -- |
| 2002 | $1,539 +7.1% | -- |
| 2001 | $1,437 | $93,700 |
Find assessor info on the county website
Monthly payment
Est. payment
Payment breakdown
Explore the cost of this home by adjusting the details. Changes won't be saved.Climate risks
Neighborhood: Hanover Hill
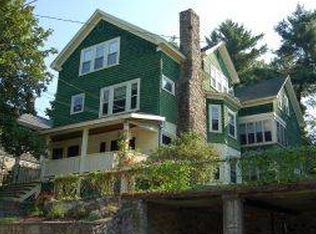

Similar homes
- $520,0003 bd2 ba2k sqft532 Oak Street, Manchester, NH 03104Active
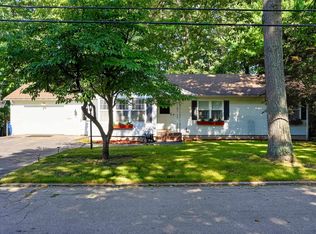 MLS ID #5105871, Frank DiDonato. PrimeMLS
 - $559,9003 bd2 ba1.5k sqft160 Heathrow Avenue, Manchester, NH 03104Active
 MLS ID #5104935, Mathew Ritchey. PrimeMLS
 - $548,0003 bd3 ba2.1k sqft45 Varney Street, Manchester, NH 03102Active
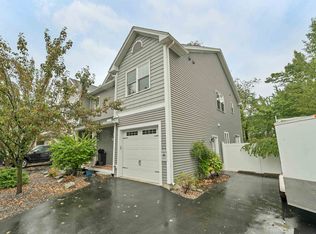 MLS ID #5112148, Angeline Gorham. PrimeMLS
 - $495,0003 bd2 ba1.7k sqft414 Walnut Street, Manchester, NH 03104Active
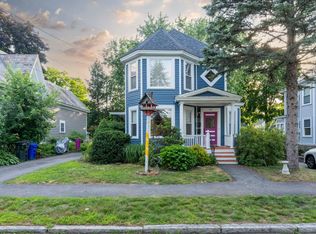 MLS ID #5098846, Camille Craffey. PrimeMLS
