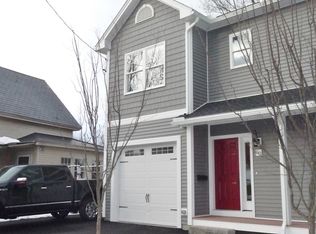
WOW! RIVERFRONT LIVING WITH NO HOA FEES AND A FURNISHED OPTION! This 3-bedroom, townhouse-style condex offers an incredible opportunity for a first-time homebuyer, investor, or anyone looking for a turnkey property. For an added bonus, the home may be purchased furnished, providing the potential for an instant short-term rental or a truly move-in-ready first home. Step inside to an inviting open-concept layout featuring a Oak Hardwood floors throughout, kitchen with granite countertops, gas stove and an eat-at counter, flowing seamlessly into the dining and living areas. A convenient first-floor half bath and direct-entry 1-car garage add to the functionality. Upstairs, the spacious primary suite features a 3/4 bath and walk-in closet, while two additional bedrooms share a full bath. The full basement offers even more versatility with a bonus room, plenty of storage, and French doors leading directly to the fenced and beautifully landscaped yard. Enjoy multiple outdoor spaces, including a patio and decks, while taking in the peaceful riverfront setting. No HOA fees make this property even more appealing! With riverfront living, 3 bedrooms, 2.5 baths, garage parking, a full basement, private outdoor space, and the option to purchase fully furnished, this is one you won't want to miss! Check it out today, walking tour available!
Active
Listed by: BHHS Verani Realty Hampstead • Angeline Gorham
$548,000
45 Varney Street, Manchester, NH 03102
3beds
2,172sqft
Townhouse
Built in 2016
9,148 Square Feet Lot
$-- Zestimate®
$252/sqft
$-- HOA
What's special
- 2 days
- 342
- 13
Zillow last checked:
Listing updated:
Listed by:
Angeline Gorham,
BHHS Verani Realty Hampstead Cell:603-620-1717
Source: PrimeMLS,MLS#: 5112148
Facts & features
Interior
Bedrooms & bathrooms
- Bedrooms: 3
- Bathrooms: 3
- Full bathrooms: 1
- 3/4 bathrooms: 1
- 1/2 bathrooms: 1
Heating
- Natural Gas, Hot Water, Mini Split
Cooling
- Mini Split
Appliances
- Included: Dishwasher, Dryer, Microwave, Gas Range, Refrigerator, Washer
- Laundry: Laundry Hook-ups, 2nd Floor Laundry
Features
- Ceiling Fan(s), Dining Area, Kitchen/Living, Living/Dining, Primary BR w/ BA, Indoor Storage, Walk-In Closet(s)
- Flooring: Hardwood, Marble, Tile, Vinyl
- Windows: Blinds, Window Treatments
- Basement: Climate Controlled,Concrete,Full,Partially Finished,Interior Stairs,Storage Space,Walkout,Interior Access,Exterior Entry,Basement Stairs,Walk-Out Access
Interior area
- Total structure area: 2,379
- Total interior livable area: 2,172 sqft
- Finished area above ground: 1,524
- Finished area below ground: 648
Video & virtual tour
Property
Parking
- Total spaces: 1
- Parking features: Paved, Garage
- Garage spaces: 1
Features
- Levels: Two
- Stories: 2
- Patio & porch: Patio
- Exterior features: Deck, ROW to Water
- Has view: Yes
- View description: Water
- Has water view: Yes
- Water view: Water
- Body of water: Piscataquog River
Lot
- Size: 9,148 Square Feet
- Features: City Lot, Landscaped, Near Shopping, Near School(s)
Details
- Parcel number: MNCHM0567B000L0006
- Zoning description: residential
- Special conditions: Standard
Construction
Type & style
- Home type: Townhouse
- Property subtype: Townhouse
Materials
- Wood Frame, Vinyl Siding
- Foundation: Concrete
- Roof: Architectural Shingle
Condition
- New construction: No
- Year built: 2016
Utilities & green energy
- Electric: 200+ Amp Service
- Sewer: Public Sewer
- Utilities for property: Cable Available, Underground Utilities
Community & HOA
Location
- Region: Manchester
Financial & listing details
- Price per square foot: $252/sqft
- Tax assessed value: $325,900
- Annual tax amount: $6,381
- Date on market: 9/30/2026
Estimated market value
Not available
Estimated sales range
Not available
Not available
Price history
| Date | Event | Price |
|---|---|---|
| 10/1/2026 | Listed for sale | $548,000+15.4%$252/sqft |
Source:  PrimeMLS #5112148 Report a problem PrimeMLS #5112148 Report a problem | ||
| 12/13/2024 | Sold | $475,000$219/sqft |
Source: PrimeMLS #5004113 Report a problem | ||
| 9/4/2024 | Price change | $475,000-8.6%$219/sqft |
Source: PrimeMLS #5004113 Report a problem | ||
| 8/7/2024 | Price change | $519,900-5.5%$239/sqft |
Source: PrimeMLS #5004113 Report a problem | ||
| 7/9/2024 | Listed for sale | $549,900+134%$253/sqft |
Source: PrimeMLS #5004113 Report a problem | ||
| 6/1/2015 | Sold | $235,000$108/sqft |
Source: Public Record Report a problem | ||
Public tax history
| Year | Property taxes | Tax assessment |
|---|---|---|
| 2024 | $10,882 | $577,000 |
| 2023 | $10,882 +3.4% | $577,000 |
| 2022 | $10,524 +3.2% | $577,000 |
| 2021 | $10,201 +12.1% | $577,000 +56.3% |
| 2020 | $9,102 +1.4% | $369,100 |
| 2019 | $8,977 +2.7% | $369,100 |
| 2018 | $8,740 +1.5% | $369,100 |
| 2017 | $8,607 +353% | $369,100 +349.6% |
| 2016 | $1,900 -47.3% | $82,100 -46.6% |
| 2015 | $3,605 -0.2% | $153,800 |
| 2014 | $3,614 +6% | $153,800 |
| 2012 | $3,411 | $153,800 |
Find assessor info on the county website
Monthly payment
Est. payment
Payment breakdown
Explore the cost of this home by adjusting the details. Changes won't be saved.Climate risks
Neighborhood: Piscataquog
Nearby schools
Schools provided by the listing agent
- Elementary: Parker-Varney Elementary Sch
- Middle: Middle School at Parkside
- High: Manchester West High School
- District: Manchester School District
Source: PrimeMLS. This data may not be complete. We recommend contacting the local school district to confirm school assignments for this home.
Similar homes
- $525,0003 bd2 ba1.7k sqft38 Riddle Street, Manchester, NH 03102Active
 MLS ID #5108466, Kelly Erwin. PrimeMLS
 - $499,9002 bd3 ba2.1k sqftRiverwalk, Manchester, NH 03101Active
 MLS ID #5109296, NH Realty Gals. PrimeMLS
 - $559,9004 bd3 ba2.1k sqft51 Lebel Avenue, Manchester, NH 03103Active
 MLS ID #5111248, April Dugay. PrimeMLS
 - $550,0003 bd2 ba1.5k sqft10 Bradford Drive, Merrimack, NH 03054Active
 MLS ID #5112247, Valerie Cloutier. PrimeMLS
