Welcome to this beautifully designed NEW CONSTRUCTION Colonial, offering modern comfort, thoughtful design, and exceptional value in Manchester! Built in 2025, this inviting 3-bedroom, 1,440 sq. ft. home combines classic New England charm with the convenience of a low-maintenance lifestyle. Step inside to a spacious and welcoming living room that flows naturally into the formal dining area and bright, well-appointed kitchen. The kitchen features Shaker-style cabinetry, granite countertops, stainless steel appliances, and a slider leading to the rear deck, creating an ideal space for everyday living and entertaining. Upstairs, the generous primary bedroom offers a large walk-in closet, while all three bedrooms feature oversized windows that bring in an abundance of natural light. Enjoy the comfort and efficiency of high-efficiency natural gas heating, with central A/C available as an option. From the charming front farmer's porch to the thoughtfully designed interior, every space is made for comfortable everyday living. Whether you're purchasing your first home, downsizing, or simply ready for something newer and easier to maintain, this property offers the opportunity to enjoy the benefits of new construction in a convenient Manchester location. Enjoy easy access to shopping, restaurants, schools, major roads, and the many amenities Manchester has to offer. Move-in ready and waiting for its first owner, this is your opportunity to make a brand-new house your home. Come take a look and experience it for yourself! Public Open House - Saturday, October 17: 11:00 AM – 1:00 PM - Sunday, October 18: 10:00 AM – 12:30 PM
Active
Listed by: Keller Williams Realty-Metropolitan • Pradip Karki • 603-232-8282
Price cut: $15.9K (10/24)
$524,000
37 LONGWOOD Avenue, Manchester, NH 03109
3beds
1,432sqft
Single Family Residence
Built in 2025
4,792 Square Feet Lot
$539,400 Zestimate®
$366/sqft
$-- HOA
What's special
Generous primary bedroomShaker-style cabinetryHigh-efficiency natural gas heatingRear deckStainless steel appliancesLarge walk-in closetThoughtfully designed interior
- 23 days
- 917
- 25
Zillow last checked:
Listing updated:
Listed by:
Pradip Karki,
Keller Williams Realty-Metropolitan 603-232-8282
Source: PrimeMLS,MLS#: 5112683
Facts & features
Interior
Bedrooms & bathrooms
- Bedrooms: 3
- Bathrooms: 2
- Full bathrooms: 1
- 1/2 bathrooms: 1
Heating
- Propane, Hot Air
Cooling
- Central Air
Appliances
- Included: Dishwasher, Dryer, Microwave, Electric Range, Refrigerator, Washer, Propane Water Heater
Features
- Flooring: Carpet, Vinyl Plank
- Windows: Blinds
- Basement: Concrete Floor,Full,Unfinished,Interior Entry
Interior area
- Total structure area: 2,148
- Total interior livable area: 1,432 sqft
- Finished area above ground: 1,432
- Finished area below ground: 0
Property
Parking
- Total spaces: 4
- Parking features: Paved, Driveway, Parking Spaces 4
- Has uncovered spaces: Yes
Accessibility
- Accessibility features: 1st Floor 1/2 Bathroom
Features
- Levels: Two
- Stories: 2
- Patio & porch: Porch
- Exterior features: Deck
- Fencing: Full
- Frontage length: Road frontage: 60
Lot
- Size: 4,792 Square Feet
- Features: City Lot
Details
- Zoning description: RES
- Special conditions: Other
Construction
Type & style
- Home type: SingleFamily
- Architectural style: Colonial
- Property subtype: Single Family Residence
Materials
- Wood Frame
- Foundation: Concrete
- Roof: Architectural Shingle
Condition
- New construction: No
- Year built: 2025
Utilities & green energy
- Electric: 100 Amp Service, Circuit Breakers
- Sewer: Public Sewer
- Utilities for property: Cable Available, Propane
Community & HOA
Community
- Security: Carbon Monoxide Detector(s)
Location
- Region: Manchester
Financial & listing details
- Price per square foot: $366/sqft
- Date on market: 10/2/2026
- Listing terms: Cash,Conventional,FHA,VA Loan
Estimated market value
$539,400
$512,000 - $566,000
$3,092/mo
Price history
| Date | Event | Price |
|---|---|---|
| 10/24/2026 | Price change | $524,000-2.9%$366/sqft |
Source:  PrimeMLS #5112683 Report a problem | ||
| 10/13/2026 | Price change | $539,900-1.8%$377/sqft |
Source: PrimeMLS #5112683 Report a problem | ||
| 10/2/2026 | Listed for sale | $549,900+7.1%$384/sqft |
Source: PrimeMLS #5112683 Report a problem | ||
| 8/28/2025 | Sold | $513,500+0.7%$359/sqft |
Source: PrimeMLS #5055111 Report a problem | ||
| 8/8/2025 | Contingent | $509,900$356/sqft |
Source: PrimeMLS #5055111 Report a problem | ||
| 8/6/2025 | Listed for sale | $509,900$356/sqft |
Source: PrimeMLS #5055111 Report a problem | ||
Public tax history
Tax history is unavailable.
Monthly payment
Est. payment
Payment breakdown
Explore the cost of this home by adjusting the details. Changes won't be saved.Climate risks
Neighborhood: Green Acres
Nearby schools
Schools provided by the listing agent
- Elementary: Weston Elementary School
- Middle: McLaughlin Middle School
- High: Manchester Central High Sch
- District: Manchester School District
Source: PrimeMLS. This data may not be complete. We recommend contacting the local school district to confirm school assignments for this home.

Similar homes
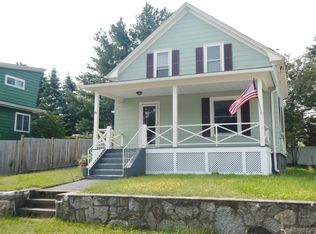
- $450,0003 bd2 ba1.6k sqft40 Mammoth Road, Manchester, NH 03109Active
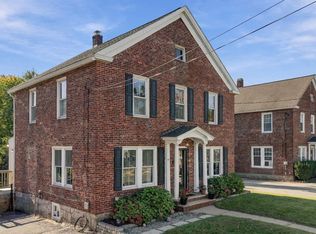 MLS ID #5115130, Katie L Proulx. PrimeMLS
- $499,9003 bd2 ba1.5k sqft205 Bourne Street, Manchester, NH 03103Active
 MLS ID #5113183, Julia E Martinage. PrimeMLS
- $425,0004 bd2 ba1.5k sqft29 S Hall Street, Manchester, NH 03103Active
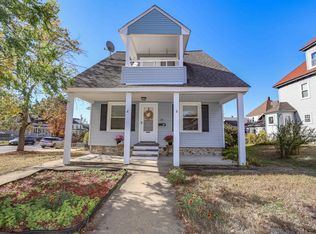 MLS ID #5115114, Lia Damm-Dennehy. PrimeMLS
- $549,9003 bd2 ba1.8k sqft540 Concord St, Manchester, NH 03104For Sale
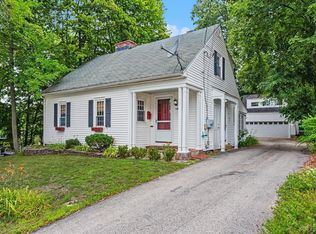 MLS ID #73556658, Meri Reid, Berkshire Hathaway HomeServices Verani Realty. MLS PIN
