Discover a unique and versatile property along well-traveled Daniel Webster Highway in Merrimack’s mixed-use zone. This three-bedroom ranch offers flexible space for a business, home office, potential ADU, or private living area for guests or tenants. The fully applianced eat-in kitchen opens to a comfortable family room with a woodstove. Additional highlights include a spacious front-to-back primary bedroom with a walk-in closet, a large mudroom/pantry, and an unfinished basement -with interior access and stairs to the outside- offering ample storage. Outside, mature grapevines welcome you to a remarkable tiered backyard filled with medicinal and perennial herbs, specimen trees, and winding garden paths. East-facing vegetable terraces and a Gothic-style high tunnel help extend the growing season, while a rainwater collection system supplies the gardens, fishpond, and fountain. Gather around the custom-built outdoor fireplace and seating area on cool evenings. The grounds have been lovingly maintained using low-impact, sustainable practices without pesticides or herbicides. A 47-foot powered trailer with LED lighting and propane heat provides an excellent workshop or storage space while also helping buffer turnpike noise. A truly distinctive property with exceptional possibilities!
Active
Listed by: Keller Williams Realty/Merrimack Valley • Alison Ludwig • 978-692-3280
Price cut: $40K (10/21)
$535,000
654 Daniel Webster Highway, Merrimack, NH 03054
3beds
1,536sqft
Ranch
Built in 1956
0.6 Acres Lot
$527,900 Zestimate®
$348/sqft
$-- HOA
What's special
Three-bedroom ranchEast-facing vegetable terracesGothic-style high tunnelWalk-in closetMature grapevinesFully applianced eat-in kitchenSpacious front-to-back primary bedroom
- 52 days
- 778
- 35
Zillow last checked:
Listing updated:
Listed by:
Alison Ludwig,
Keller Williams Realty/Merrimack Valley 978-692-3280
Source: PrimeMLS,MLS#: 5108139
Facts & features
Interior
Bedrooms & bathrooms
- Bedrooms: 3
- Bathrooms: 2
- Full bathrooms: 1
- 1/2 bathrooms: 1
Heating
- Natural Gas
Cooling
- None, Whole House Fan
Appliances
- Included: Dishwasher, Dryer, Microwave, Gas Range, Refrigerator, Washer, Tank Water Heater
Features
- Ceiling Fan(s)
- Flooring: Carpet, Hardwood, Vinyl, Vinyl Plank
- Basement: Concrete Floor,Interior Entry
Interior area
- Total structure area: 2,652
- Total interior livable area: 1,536 sqft
- Finished area above ground: 1,536
- Finished area below ground: 0
Property
Parking
- Parking features: Gravel
Features
- Levels: One
- Stories: 1
- Exterior features: Garden
- Frontage length: Road frontage: 125
Lot
- Size: 0.6 Acres
- Features: Landscaped, Major Road Frontage, Near Golf Course, Near Paths, Near Shopping, Near Public Transit, Near School(s)
Details
- Additional structures: Outbuilding, Greenhouse
- Parcel number: MRMKM06E2L000011S000000
- Zoning description: C2- GE
- Special conditions: Standard
Construction
Type & style
- Home type: SingleFamily
- Architectural style: Ranch
- Property subtype: Ranch
Materials
- Vinyl Siding
- Foundation: Concrete
- Roof: Asphalt Shingle
Condition
- New construction: No
- Year built: 1956
Utilities & green energy
- Electric: Circuit Breakers
- Sewer: Septic Tank
- Utilities for property: Cable, Fiber Optic Internt Avail
Community & HOA
Location
- Region: Merrimack
Financial & listing details
- Price per square foot: $348/sqft
- Tax assessed value: $309,100
- Annual tax amount: $6,834
- Date on market: 9/3/2026
- Road surface type: Paved
Estimated market value
$527,900
$502,000 - $554,000
$3,397/mo
Price history
| Date | Event | Price |
|---|---|---|
| 10/21/2026 | Price change | $535,000-7%$348/sqft |
Source:  PrimeMLS #5108139 Report a problem PrimeMLS #5108139 Report a problem | ||
| 10/2/2026 | Price change | $575,000-3.8%$374/sqft |
Source: PrimeMLS #5108139 Report a problem | ||
| 9/3/2026 | Listed for sale | $598,000$389/sqft |
Source: PrimeMLS #5108139 Report a problem | ||
Public tax history
| Year | Property taxes | Tax assessment |
|---|---|---|
| 2024 | $6,395 +6.4% | $309,100 |
| 2023 | $6,012 +11.9% | $309,100 |
| 2022 | $5,372 +6.2% | $309,100 +47.1% |
| 2021 | $5,057 | $210,200 |
| 2020 | $5,057 -0.3% | $210,200 |
| 2019 | $5,072 +0% | $210,200 |
| 2018 | $5,070 +3.2% | $210,200 |
| 2017 | $4,912 -0.7% | $210,200 -3.2% |
| 2016 | $4,948 -3.1% | $217,100 +5.1% |
| 2015 | $5,105 +2.6% | $206,500 |
| 2014 | $4,975 +0.8% | $206,500 |
| 2013 | $4,937 +3% | $206,500 |
| 2012 | $4,793 | $206,500 |
| 2011 | -- | $206,500 -17.1% |
| 2010 | -- | $249,000 +3.9% |
| 2009 | -- | $239,700 |
| 2008 | -- | $239,700 |
| 2007 | -- | $239,700 +36.6% |
| 2005 | -- | $175,500 |
| 2004 | -- | $175,500 |
Find assessor info on the county website
Monthly payment
Est. payment
Payment breakdown
Explore the cost of this home by adjusting the details. Changes won't be saved.Climate risks
Neighborhood: East Merrimack
Nearby schools
Schools provided by the listing agent
- Elementary: Reeds Ferry School
- Middle: Merrimack Middle School
- High: Merrimack High School
Source: PrimeMLS. This data may not be complete. We recommend contacting the local school district to confirm school assignments for this home.
- $519,1002 bd2 ba1.9k sqft652 Daniel Webster Hwy, Merrimack, NH 03054Off Market
- $492,5003 bd1 ba1.8k sqft656 Daniel Webster Hwy, Merrimack, NH 03054Off Market

- $498,0002 bd1 ba1.9k sqft650 Daniel Webster Hwy, Merrimack, NH 03054Off Market
- $455,5002 bd1 ba1.1k sqft660 Daniel Webster Hwy, Merrimack, NH 03054Off Market
Similar homes
- $545,0003 bd2 ba1.8k sqft7 Pleasant Street, Merrimack, NH 03054Active
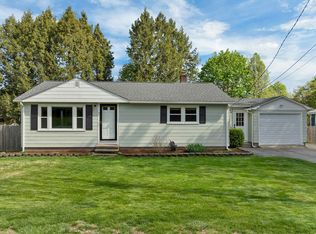 MLS ID #5110001, Jeanne Phillips. PrimeMLS
 - $600,0003 bd2 ba1.9k sqft16 French Court, Merrimack, NH 03054Active
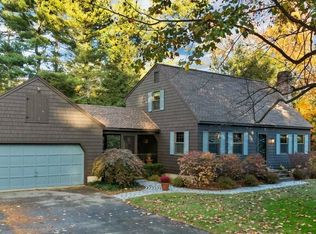 MLS ID #5114499, Guylaine Robidoux. PrimeMLS
 - $635,0004 bd3 ba2.2k sqft64 Peaslee Road, Merrimack, NH 03054Active
 MLS ID #5110139, David Hansen. PrimeMLS
 - $519,9003 bd2 ba1.7k sqft28 Edinburgh Drive, Nashua, NH 03062Active
 MLS ID #5114815, Maurice Robichaud. PrimeMLS
