Welcome to 247 South Jewett St. This large 3 bed, 2 bath ranch is a corner lot across from the newly renovated Middle School and right down the road from Memorial High School. This boasts a 1 car under and off street parking, a large partially finished basement for additional space. On the main living level there is a large office, open concept kitchen/dining area and a beautiful living room featuring built ins, wood floor, slate entryway, and fire place for alternate heat source. Outside you will find a beautiful level lot with patio, shed, and above ground pool. Roof is newer, some newer windows, and a great location keep adding to the value.
Active
Listed by: EXP Realty • Jim Cilley • 888-398-7062
Price cut: $20K (9/28)
$475,000
247 S Jewett Street, Manchester, NH 03103
3beds
1,596sqft
Ranch
Built in 1960
8,276 Square Feet Lot
$469,600 Zestimate®
$298/sqft
$-- HOA
What's special
- 51 days
- 618
- 32
Zillow last checked:
Listing updated:
Listed by:
Jim Cilley,
EXP Realty Cell:603-520-3719
Source: PrimeMLS,MLS#: 5107760
Facts & features
Interior
Bedrooms & bathrooms
- Bedrooms: 3
- Bathrooms: 2
- Full bathrooms: 2
Heating
- Oil
Cooling
- None
Appliances
- Included: Dishwasher, Gas Range, Refrigerator
Features
- Ceiling Fan(s), Dining Area, Kitchen/Dining
- Flooring: Laminate, Vinyl, Wood
- Basement: Full,Partially Finished,Interior Entry
- Number of fireplaces: 1
- Fireplace features: 1 Fireplace
Interior area
- Total structure area: 2,800
- Total interior livable area: 1,596 sqft
- Finished area above ground: 1,596
- Finished area below ground: 0
Property
Parking
- Total spaces: 1
- Parking features: Paved, Driveway, On Street
- Garage spaces: 1
- Has uncovered spaces: Yes
Features
- Levels: One
- Stories: 1
- Patio & porch: Patio
- Exterior features: Shed
- Has private pool: Yes
- Pool features: Above Ground
Lot
- Size: 8,276 Square Feet
- Features: City Lot, Corner Lot, Near School(s)
Details
- Parcel number: MNCHM0383B000L0035
- Zoning description: Residential
- Special conditions: Standard
Construction
Type & style
- Home type: SingleFamily
- Architectural style: Ranch
- Property subtype: Ranch
Materials
- Asbestos Exterior, Brick Exterior, Vinyl Siding
- Foundation: Concrete
- Roof: Shingle
Condition
- New construction: No
- Year built: 1960
Utilities & green energy
- Electric: Circuit Breakers
- Sewer: Public Sewer
- Utilities for property: Cable
Community & HOA
Location
- Region: Manchester
Financial & listing details
- Price per square foot: $298/sqft
- Tax assessed value: $309,400
- Annual tax amount: $6,058
- Date on market: 9/2/2026
- Road surface type: Paved
Estimated market value
$469,600
$446,000 - $493,000
$3,336/mo
Price history
| Date | Event | Price |
|---|---|---|
| 9/28/2026 | Price change | $475,000-4%$298/sqft |
Source:  PrimeMLS #5107760 Report a problem PrimeMLS #5107760 Report a problem | ||
| 9/2/2026 | Listed for sale | $495,000+65%$310/sqft |
Source: PrimeMLS #5107760 Report a problem | ||
| 8/13/2021 | Sold | $300,000$188/sqft |
Source: PrimeMLS #4870081 Report a problem | ||
| 7/12/2021 | Contingent | $300,000$188/sqft |
Source: PrimeMLS #4870081 Report a problem | ||
| 7/8/2021 | Price change | $300,000-6.3%$188/sqft |
Source: PrimeMLS #4870081 Report a problem | ||
| 7/2/2021 | Listed for sale | $320,000+106.5%$201/sqft |
Source: PrimeMLS #4870081 Report a problem | ||
| 8/9/2012 | Listing removed | $155,000$97/sqft |
Source: RE/MAX Prestige #4172801 Report a problem | ||
| 7/20/2012 | Price change | $155,000+14.9%$97/sqft |
Source: RE/MAX Prestige #4172801 Report a problem | ||
| 7/14/2012 | Listed for sale | $134,900$85/sqft |
Source: RE/MAX Prestige #71409311 Report a problem | ||
Public tax history
| Year | Property taxes | Tax assessment |
|---|---|---|
| 2024 | $6,058 +3.8% | $309,400 |
| 2023 | $5,835 +3.4% | $309,400 |
| 2022 | $5,643 +3.2% | $309,400 |
| 2021 | $5,470 +7.9% | $309,400 +50.5% |
| 2020 | $5,070 +1.4% | $205,600 |
| 2019 | $5,000 +2.7% | $205,600 |
| 2018 | $4,869 +1.5% | $205,600 |
| 2017 | $4,795 +0.8% | $205,600 |
| 2016 | $4,758 +1.3% | $205,600 +2.6% |
| 2015 | $4,697 -0.3% | $200,400 |
| 2014 | $4,709 +5.9% | $200,400 |
| 2012 | $4,445 | $200,400 |
| 2011 | -- | $200,400 -15.8% |
| 2010 | -- | $238,000 |
| 2005 | $1,879 +9.1% | -- |
| 2004 | $1,723 +2.8% | -- |
| 2003 | $1,676 +7.8% | -- |
| 2002 | $1,554 +10.6% | -- |
| 2001 | $1,405 | $91,600 |
Find assessor info on the county website
Monthly payment
Est. payment
Payment breakdown
Explore the cost of this home by adjusting the details. Changes won't be saved.Climate risks
Neighborhood: Southside
Nearby schools
Schools provided by the listing agent
- Middle: Southside Middle School
- High: Manchester Memorial High Sch
- District: Manchester Sch Dst SAU #37
Source: PrimeMLS. This data may not be complete. We recommend contacting the local school district to confirm school assignments for this home.
Similar homes

- $399,9003 bd2 ba1.6k sqft15 Springview Avenue, Manchester, NH 03103Active
 MLS ID #5114731, Sandra C Spicer. PrimeMLS
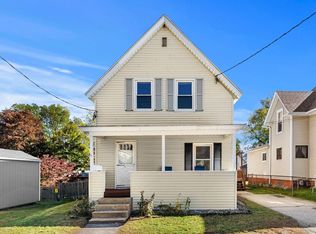
 - $499,9003 bd2 ba1.5k sqft205 Bourne Street, Manchester, NH 03103Active
 MLS ID #5113183, Julia E Martinage. PrimeMLS
 - $409,9003 bd2 ba1.2k sqft354 Seames Drive, Manchester, NH 03103Active
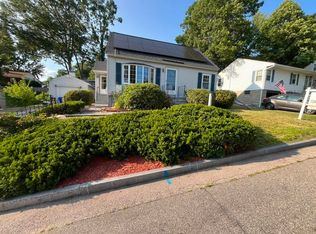 MLS ID #5100651, Jennifer Coa. PrimeMLS
 - $400,0003 bd2 ba1.4k sqft238 South Lincoln Street, Manchester, NH 03103Active
 MLS ID #5112602, Anthony Pung. PrimeMLS
