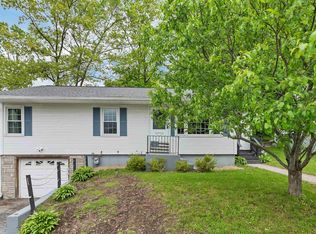
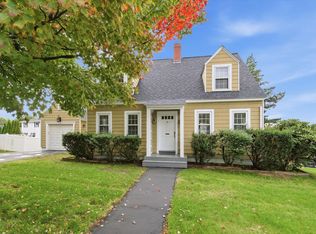
What if coming home became your favorite part of the day? Picture yourself turning into your private driveway, pulling into the garage, and walking past the garden before stepping through the enclosed porch. Inside, the kitchen invites you to cook, gather, and stay connected while overlooking the backyard and deck. The flexible layout adapts to every stage of life. Create a home office or reading nook in the first-floor den, then unwind in the spacious living room beside the warmth of the wood stove. Upstairs offers comfortable space for family or guests, while the backyard is ready for cookouts, gardening, or simply relaxing on the deck. While the home offers an excellent foundation, it also presents the perfect opportunity to add your own personal style and updates over time. Conveniently located in an established neighborhood near schools, shopping, restaurants, and major routes, this is more than a house, it's a place to put down roots, make memories, and create a home that's uniquely yours.
Active
Listed by: EXP Realty • Jennifer Coa
$409,900
354 Seames Drive, Manchester, NH 03103
3beds
1,200sqft
Single Family Residence
Built in 1955
6,534 Square Feet Lot
$412,500 Zestimate®
$342/sqft
$-- HOA
What's special
Private drivewayFirst-floor denEnclosed porch
- 78 days
- 2,206
- 139
Zillow last checked:
Listing updated:
Listed by:
Jennifer Coa,
EXP Realty Cell:603-233-9325
Source: PrimeMLS,MLS#: 5100651
Facts & features
Interior
Bedrooms & bathrooms
- Bedrooms: 3
- Bathrooms: 2
- 3/4 bathrooms: 1
- 1/2 bathrooms: 1
Heating
- Oil, Hot Water, Wood Stove
Cooling
- Central Air
Appliances
- Included: Electric Range, Refrigerator, Water Heater
- Laundry: 1st Floor Laundry
Features
- Dining Area, Natural Light
- Flooring: Hardwood, Vinyl
- Windows: Double Pane Windows
- Basement: Bulkhead,Concrete,Concrete Floor,Daylight,Full,Interior Stairs,Walkout,Interior Access,Exterior Entry,Basement Stairs,Walk-Out Access
Interior area
- Total structure area: 1,200
- Total interior livable area: 1,200 sqft
- Finished area above ground: 1,200
- Finished area below ground: 0
Property
Parking
- Total spaces: 2
- Parking features: Paved, Driveway, Garage, Off Street, On Site, Parking Spaces 2
- Garage spaces: 1
- Has uncovered spaces: Yes
Accessibility
- Accessibility features: 1st Floor 3/4 Bathroom, Laundry Access w/No Steps, Hard Surface Flooring, Paved Parking
Features
- Levels: One
- Stories: 1
- Patio & porch: Porch, Covered Porch, Enclosed Porch
- Exterior features: Deck, Garden, Private Dock, Shed
Lot
- Size: 6,534 Square Feet
- Features: Sidewalks, Near Shopping, Neighborhood, Near School(s)
Details
- Parcel number: MNCHM0386B000L0025
- Zoning description: Residential
Construction
Type & style
- Home type: SingleFamily
- Architectural style: Cape
- Property subtype: Single Family Residence
Materials
- Fiberglss Batt Insulation, Wood Frame, Vinyl Siding
- Foundation: Concrete, Concrete Slab
- Roof: Asphalt Shingle
Condition
- New construction: No
- Year built: 1955
Utilities & green energy
- Electric: 100 Amp Service
- Sewer: Public Sewer
- Utilities for property: Cable
Green energy
- Energy generation: Solar
Community & HOA
Community
- Security: Carbon Monoxide Detector(s), Smoke Detector(s)
Location
- Region: Manchester
Financial & listing details
- Price per square foot: $342/sqft
- Tax assessed value: $282,800
- Annual tax amount: $5,723
- Date on market: 7/19/2026
Estimated market value
$412,500
$392,000 - $433,000
$3,165/mo
Price history
| Date | Event | Price |
|---|---|---|
| 7/19/2026 | Listed for sale | $409,900-1.5%$342/sqft |
Source:  PrimeMLS #5100651 Report a problem PrimeMLS #5100651 Report a problem | ||
| 6/15/2026 | Listing removed | $416,000-0.9%$347/sqft |
Source: MLS PIN #73469130 Report a problem | ||
| 4/9/2026 | Price change | $419,900+0.9%$350/sqft |
Source: PrimeMLS #5050780 Report a problem | ||
| 3/18/2026 | Price change | $416,000-0.9%$347/sqft |
Source: MLS PIN #73469130 Report a problem | ||
| 3/12/2026 | Price change | $419,900+5%$350/sqft |
Source: PrimeMLS #5050780 Report a problem | ||
| 12/30/2025 | Listed for sale | $399,900$333/sqft |
Source: PrimeMLS #5050780 Report a problem | ||
| 9/22/2025 | Listing removed | $399,900$333/sqft |
Source: PrimeMLS #5050780 Report a problem | ||
| 7/21/2025 | Price change | $399,900-4.6%$333/sqft |
Source: PrimeMLS #5050780 Report a problem | ||
| 7/9/2025 | Price change | $419,000-0.2%$349/sqft |
Source: PrimeMLS #5050780 Report a problem | ||
| 7/9/2025 | Listed for sale | $419,900+1.2%$350/sqft |
Source: MLS PIN #73402085 Report a problem | ||
| 5/15/2024 | Sold | $415,000+3.8%$346/sqft |
Source: PrimeMLS #4988719 Report a problem | ||
| 3/20/2024 | Listed for sale | $399,900+11.1%$333/sqft |
Source: PrimeMLS #4988719 Report a problem | ||
| 12/10/2022 | Listing removed | -- |
Source:  RE/MAX International Report a problem RE/MAX International Report a problem | ||
| 12/5/2022 | Pending sale | $360,000$300/sqft |
Source: RE/MAX International #4934333 Report a problem | ||
| 11/11/2022 | Price change | $360,000-5.2%$300/sqft |
Source: PrimeMLS #4934333 Report a problem | ||
| 10/20/2022 | Listed for sale | $379,900+38.1%$317/sqft |
Source: PrimeMLS #4934333 Report a problem | ||
| 9/3/2021 | Sold | $275,000$229/sqft |
Source: PrimeMLS #4877108 Report a problem | ||
Public tax history
| Year | Property taxes | Tax assessment |
|---|---|---|
| 2024 | $5,537 +3.8% | $282,800 |
| 2023 | $5,334 +3.4% | $282,800 |
| 2022 | $5,158 +3.2% | $282,800 |
| 2021 | $5,000 +5.1% | $282,800 +46.5% |
| 2020 | $4,759 +1.4% | $193,000 |
| 2019 | $4,694 +2.7% | $193,000 |
| 2018 | $4,570 +1.5% | $193,000 |
| 2017 | $4,501 +0.8% | $193,000 |
| 2016 | $4,466 +5.3% | $193,000 +6.6% |
| 2015 | $4,243 -0.3% | $181,000 |
| 2014 | $4,254 +6% | $181,000 |
| 2012 | $4,015 | $181,000 |
| 2011 | -- | $181,000 -16.6% |
| 2010 | -- | $216,900 |
| 2009 | $1,789 +11% | $216,900 |
| 2005 | $1,612 +6.1% | -- |
| 2004 | $1,519 +2.9% | -- |
| 2003 | $1,477 +8.1% | -- |
| 2002 | $1,366 +4.5% | -- |
| 2001 | $1,308 | $88,500 |
Find assessor info on the county website
Monthly payment
Est. payment
Payment breakdown
Explore the cost of this home by adjusting the details. Changes won't be saved.Climate risks
Neighborhood: Southside
Nearby schools
Schools provided by the listing agent
- Elementary: Jewett School
- Middle: Southside Middle School
- High: Manchester Memorial High Sch
- District: Manchester School District
Source: PrimeMLS. This data may not be complete. We recommend contacting the local school district to confirm school assignments for this home.
Similar homes
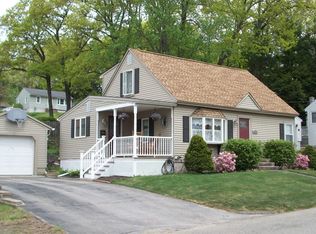
- $400,0003 bd2 ba1.2k sqft625 Dix Street, Manchester, NH 03103Active
 MLS ID #5112190, ABODE TEAM. PrimeMLS
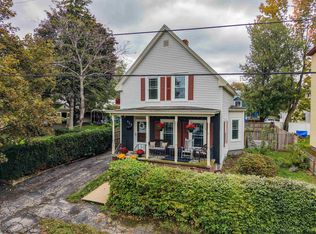
 - $374,9003 bd2 ba1.4k sqft20 Highland Lane, Manchester, NH 03109Active
 MLS ID #5112650, Robert Starace. PrimeMLS
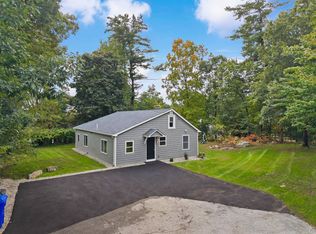
 - $524,9004 bd2 ba1.5k sqft112 Mammoth Road, Manchester, NH 03109Active
 MLS ID #5112700, Samantha Vaillancourt. PrimeMLS
 - $364,9002 bd3 ba882 sqft44 Emerald Street, Manchester, NH 03103Active
 MLS ID #5101892, Kenny Laughters. PrimeMLS
