Welcome to this charming renovated single family cape style home. Located in nice private location. The home features a modern open floor plan, with wood floors throughout, new appliances Rinnai gas heating, on demand Hot water upgraded circuit breakers and new washer and dryer. Enjoy your morning coffee on the large 12x20 enclosed deck. Nice walkout basement with easy access to a workshop or storage. The yard has 3 apple trees and access to the Blackbrook conservation area where you can enjoy easy access to the walking trails. This makes for a great commuter location and also gives convenient access to highways, schools and shopping areas.
Active
Listed by: BHHS Verani Bedford • Dan Curtis • Cell: 603-345-0053
Price cut: $20K (10/20)
$399,000
478 Front Street, Manchester, NH 03102
2beds
1,155sqft
Single Family Residence
Built in 1901
3,485 Square Feet Lot
$-- Zestimate®
$345/sqft
$-- HOA
What's special
Rinnai gas heatingModern open floor planWood floors throughoutOn demand hot waterNew washer and dryerNew appliances
- 40 days
- 928
- 48
Zillow last checked:
Listing updated:
Listed by:
Dan Curtis,
BHHS Verani Bedford Cell:603-345-0053
Source: PrimeMLS,MLS#: 5113402
Facts & features
Interior
Bedrooms & bathrooms
- Bedrooms: 2
- Bathrooms: 2
- Full bathrooms: 1
- 3/4 bathrooms: 1
Heating
- Gas Heater
Cooling
- None
Features
- Basement: Full,Interior Access,Interior Entry
Interior area
- Total structure area: 2,471
- Total interior livable area: 1,155 sqft
- Finished area above ground: 1,155
- Finished area below ground: 0
Video & virtual tour
Property
Parking
- Parking features: Paved
Features
- Levels: 1.75
- Stories: 1.75
Lot
- Size: 3,485 Square Feet
- Features: City Lot, Abuts Conservation
Details
- Parcel number: MNCHM0774B000L0028
- Zoning description: Bus Corridor District
- Special conditions: Standard
Construction
Type & style
- Home type: SingleFamily
- Architectural style: Cape
- Property subtype: Single Family Residence
Materials
- Wood Frame
- Foundation: Granite
- Roof: Asphalt Shingle
Condition
- New construction: No
- Year built: 1901
Utilities & green energy
- Electric: 100 Amp Service
- Sewer: Public Sewer
- Utilities for property: Cable, Gas On-Site
Community & HOA
Location
- Region: Manchester
Financial & listing details
- Price per square foot: $345/sqft
- Tax assessed value: $234,300
- Annual tax amount: $4,742
- Date on market: 10/8/2026
Estimated market value
Not available
Estimated sales range
Not available
Not available
Price history
| Date | Event | Price |
|---|---|---|
| 10/20/2026 | Price change | $399,000-4.8%$345/sqft |
Source:  PrimeMLS #5113402 Report a problem | ||
| 10/8/2026 | Listed for sale | $419,000$363/sqft |
Source: PrimeMLS #5113402 Report a problem | ||
Public tax history
| Year | Property taxes | Tax assessment |
|---|---|---|
| 2024 | $4,588 +3.8% | $234,300 |
| 2023 | $4,419 +3.4% | $234,300 |
| 2022 | $4,274 +3.2% | $234,300 |
| 2021 | $4,142 +6.5% | $234,300 +48.5% |
| 2020 | $3,891 +1.4% | $157,800 |
| 2019 | $3,838 +2.7% | $157,800 |
| 2018 | $3,737 +1.5% | $157,800 |
| 2017 | $3,680 +0.8% | $157,800 |
| 2016 | $3,651 +0.6% | $157,800 +1.9% |
| 2015 | $3,629 +5.1% | $154,800 +5.4% |
| 2014 | $3,452 +6% | $146,900 |
| 2012 | $3,258 | $146,900 |
| 2011 | -- | $146,900 -18.2% |
| 2010 | -- | $179,600 |
| 2009 | $1,703 +67.8% | $179,600 |
| 2005 | $1,015 +9.1% | -- |
| 2004 | $931 +2.8% | -- |
| 2003 | $905 +7.8% | -- |
| 2002 | $840 -28.4% | -- |
| 2001 | $1,172 | $76,400 |
Find assessor info on the county website
Monthly payment
Est. payment
Payment breakdown
Explore the cost of this home by adjusting the details. Changes won't be saved.Climate risks
Neighborhood: Northwest Manchester
Nearby schools
Schools provided by the listing agent
- Elementary: Northwest Elementary School
- Middle: Parkside Middle School
- High: Manchester West High School
- District: Manchester Sch Dst SAU #37
Source: PrimeMLS. This data may not be complete. We recommend contacting the local school district to confirm school assignments for this home.


Similar homes
- $399,0002 bd2 ba1.5k sqft179 Alsace Street, Manchester, NH 03102Active
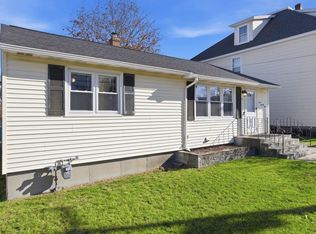 MLS ID #5117022, Jeremy White. PrimeMLS
- $409,9004 bd2 ba1.7k sqft400 Dubuque Street, Manchester, NH 03102Active
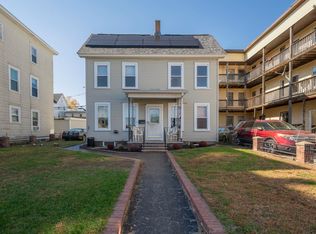 MLS ID #5116952, Aaron Phinney. PrimeMLS
- $420,0002 bd2 ba1.5k sqft40 Pine Hill Avenue, Goffstown, NH 03045Active
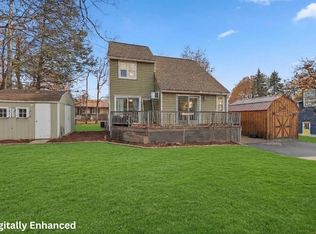 MLS ID #5117396, Chris Hanson. PrimeMLS
- $409,0004 bd1 ba1.5k sqft501 Concord Street, Manchester, NH 03104Active
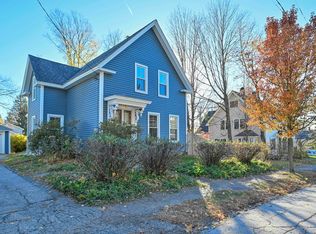 MLS ID #5117417, Greg Powers. PrimeMLS
