***BUYER INCENTIVE! SELLER COVERS THE COST OF HEATING OIL AT CLOSING!**Looking for the independence of a single-family home without the upkeep or price tag of something larger? Welcome to 520 South Beech Street, a well-maintained 2-bedroom ranch offering practical living, valuable updates, and plenty of possibilities at an approachable price point. Whether you're ready to leave condo living behind, simplify your lifestyle, purchase your first home, or explore an investment opportunity, this property deserves a closer look. Inside, you'll find a functional single-level layout featuring hardwood and luxury vinyl plank flooring, an updated bathroom, and comfortable living spaces that are easy to maintain. A roof approximately four years old adds peace of mind, while the attached one-car garage offers everyday convenience through New England's changing seasons. The basement provides additional storage and flexibility, complete with a quarter bath and potential for a future recreation area, workspace, or hobby room. Situated on a corner lot in an established Manchester neighborhood, this home offers the freedom of single-family ownership with convenient access to shopping, dining, entertainment, and major commuter routes. No shared walls. No oversized home to maintain. Just the opportunity to make a space your own. Offered at $364,900, 520 South Beech Street is worth seeing in person. Schedule your private showing today!
Active
Listed by: Realty One Group Reliant • Jamie Friars • Phone: 603-781-4502
Price cut: $5K (11/2)
$364,900
520 S Beech Street, Manchester, NH 03103
2beds
1,056sqft
Ranch
Built in 1958
5,663 Square Feet Lot
$361,900 Zestimate®
$346/sqft
$-- HOA
What's special
Attached one-car garageFunctional single-level layoutUpdated bathroom
- 29 days
- 2,749
- 127
Zillow last checked:
Listing updated:
Listed by:
Jamie Friars,
Realty One Group Reliant Phone:603-781-4502
Source: PrimeMLS,MLS#: 5115229
Facts & features
Interior
Bedrooms & bathrooms
- Bedrooms: 2
- Bathrooms: 2
- Full bathrooms: 1
- 1/4 bathrooms: 1
Heating
- Oil, Baseboard, Hot Water
Cooling
- None
Appliances
- Included: Dishwasher, Dryer, Microwave, Electric Range, Refrigerator, Washer, Electric Stove
- Laundry: In Basement
Features
- Flooring: Hardwood, Vinyl Plank
- Basement: Full,Sump Pump,Unfinished,Basement Stairs,Interior Entry
Interior area
- Total structure area: 2,112
- Total interior livable area: 1,056 sqft
- Finished area above ground: 1,056
- Finished area below ground: 0
Video & virtual tour
Property
Parking
- Total spaces: 1
- Parking features: Paved, Driveway, Garage, Parking Spaces 3 - 5, Attached
- Garage spaces: 1
- Has uncovered spaces: Yes
Accessibility
- Accessibility features: 1st Floor Bedroom, 1st Floor Full Bathroom, Hard Surface Flooring
Features
- Levels: One
- Stories: 1
- Fencing: Partial
- Frontage length: Road frontage: 50
Lot
- Size: 5,663 Square Feet
- Features: Corner Lot, Level, Walking Trails, Near Hospital, Near School(s)
Details
- Parcel number: MNCHM0741B000L0030
- Zoning: Residential
- Zoning description: RES
- Special conditions: Standard
Construction
Type & style
- Home type: SingleFamily
- Architectural style: Ranch
- Property subtype: Ranch
Materials
- Wood Frame, Vinyl Siding
- Foundation: Concrete
- Roof: Asphalt Shingle
Condition
- New construction: No
- Year built: 1958
Utilities & green energy
- Electric: 100 Amp Service, Circuit Breakers
- Sewer: Public Sewer
- Utilities for property: Cable
Community & HOA
Location
- Region: Manchester
Financial & listing details
- Price per square foot: $346/sqft
- Tax assessed value: $386,300
- Annual tax amount: $4,856
- Date on market: 10/21/2026
- Cumulative days on market: 29 days
- Listing agreement: Exclusive Right
- Listing terms: Cash,Conventional,VA Loan
- Exclusions: Refrigerator in the garage and TV mounts are negotiable.
Estimated market value
$361,900
$344,000 - $380,000
$2,458/mo
Price history
| Date | Event | Price |
|---|---|---|
| 11/2/2026 | Price change | $364,900-1.4%$346/sqft |
Source:  PrimeMLS #5115229 Report a problem | ||
| 10/22/2026 | Listed for sale | $369,900+52.5%$350/sqft |
Source: PrimeMLS #5115229 Report a problem | ||
| 7/16/2021 | Sold | $242,500-1%$230/sqft |
Source: PrimeMLS #4846655 Report a problem | ||
| 2/17/2021 | Contingent | $245,000$232/sqft |
Source: PrimeMLS #4846655 Report a problem | ||
| 2/8/2021 | Listed for sale | $245,000+75.1%$232/sqft |
Source: PrimeMLS #4846655 Report a problem | ||
| 7/30/2014 | Sold | $139,900$132/sqft |
Source: Agent Provided Report a problem | ||
| 6/3/2014 | Listed for sale | $139,900$132/sqft |
Source: Suburban Realty, Inc. #4360612 Report a problem | ||
Public tax history
| Year | Property taxes | Tax assessment |
|---|---|---|
| 2024 | $4,856 +3.8% | $248,000 |
| 2023 | $4,677 +3.4% | $248,000 |
| 2022 | $4,524 +3.2% | $248,000 |
| 2021 | $4,385 +9.9% | $248,000 +53.3% |
| 2020 | $3,990 +1.4% | $161,800 |
| 2019 | $3,935 +2.7% | $161,800 |
| 2018 | $3,831 +1.5% | $161,800 |
| 2017 | $3,773 +0.8% | $161,800 |
| 2016 | $3,744 -3.1% | $161,800 -1.8% |
| 2015 | $3,863 -0.3% | $164,800 |
| 2014 | $3,873 +6% | $164,800 |
| 2012 | $3,655 +152.2% | $164,800 |
| 2005 | $1,449 +5.8% | -- |
| 2004 | $1,370 +2.9% | -- |
| 2003 | $1,332 +8.1% | -- |
| 2002 | $1,232 +9.5% | -- |
| 2001 | $1,125 | $76,600 |
Find assessor info on the county website
Monthly payment
Est. payment
Payment breakdown
Explore the cost of this home by adjusting the details. Changes won't be saved.Climate risks
Neighborhood: Highlands
Nearby schools
Schools provided by the listing agent
- Elementary: Highland-Goffs Falls School
- Middle: Southside Middle School
- High: Manchester Memorial High Sch
- District: Manchester Sch Dst SAU #37
Source: PrimeMLS. This data may not be complete. We recommend contacting the local school district to confirm school assignments for this home.


Similar homes
- $379,9002 bd1 ba900 sqft65 Porter Street, Manchester, NH 03103Active
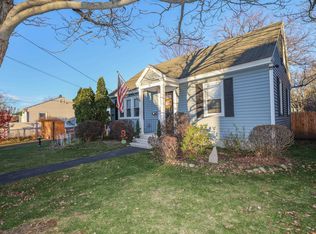 MLS ID #P5118096, Marty Ensign. PrimeMLS
- $409,9003 bd2 ba1.2k sqft354 Seames Drive, Manchester, NH 03103Active
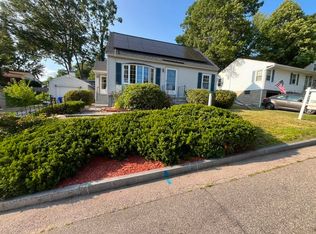 MLS ID #5100651, Jennifer Coa. PrimeMLS
- $499,9003 bd2 ba1.5k sqft205 Bourne Street, Manchester, NH 03103Active
 MLS ID #5113183, Julia E Martinage. PrimeMLS
- $420,0004 bd2 ba1.5k sqft29 S Hall Street, Manchester, NH 03103Active
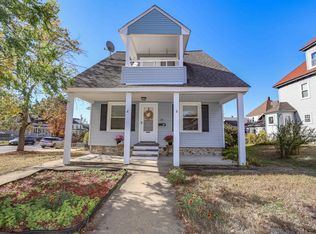 MLS ID #5115114, Lia Damm-Dennehy. PrimeMLS
