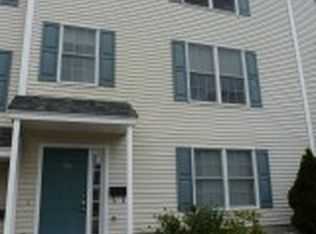
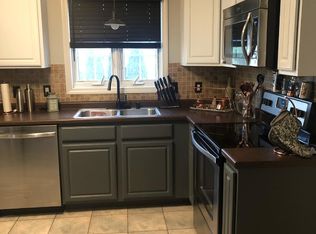
Bright & Beautiful End-Unit Townhouse in South Manchester! Welcome to this inviting, move-in-ready end-unit townhouse in a convenient South Manchester location, close to Elliot Hospital, I-93, shopping, and everyday amenities. Offering a comfortable layout and plenty of natural light, this home features 2 bedrooms, 1.5 bathrooms, and a two-stall under-garage. The eat-in kitchen offers tile flooring, maple cabinetry, and a full suite of appliances, including an electric cooktop, microwave, dishwasher, and refrigerator. A convenient first-floor laundry area is located in the oversized half bath just off the kitchen. The spacious living room showcases beautiful hardwood flooring and a double closet for additional storage. Upstairs, the generously sized primary bedroom spans the width of the unit and features a double closet. A second well-proportioned bedroom and a full bathroom with tile flooring complete the upper level. Additional highlights include central air conditioning, efficient natural gas heating and hot water, and a private deck where you can relax and enjoy city views. The property is vacant, clean, and ready for its next owner, making it an excellent opportunity for a quick closing. Financing options are another plus! The development qualifies for FHA spot approval and NH Housing financing, subject to applicable lender and program requirements. Don't miss this opportunity to own a comfortable, low-maintenance home in a convenient Manchester location!
Active
Listed by: Keller Williams Realty-Metropolitan • Pradip Karki • 603-232-8282
$339,900
594 Silver Street #1, Manchester, NH 03103
2beds
1,152sqft
Condominium, Townhouse
Built in 2004
-- sqft lot
$-- Zestimate®
$295/sqft
$-- HOA
What's special
Two-stall under-garageConvenient first-floor laundry areaPrivate deckBeautiful hardwood flooringSecond well-proportioned bedroomCentral air conditioningElectric cooktop
- 15 hours
- 92
- 8
Zillow last checked:
Listing updated:
Listed by:
Pradip Karki,
Keller Williams Realty-Metropolitan 603-232-8282
Source: PrimeMLS,MLS#: 5115309
Facts & features
Interior
Bedrooms & bathrooms
- Bedrooms: 2
- Bathrooms: 2
- Full bathrooms: 1
- 1/2 bathrooms: 1
Heating
- Natural Gas, Hot Air
Cooling
- Central Air
Appliances
- Included: Electric Cooktop, Dishwasher, Disposal, Dryer, Microwave, Refrigerator, Washer, Natural Gas Water Heater
Features
- Flooring: Carpet, Tile, Vinyl Plank
- Basement: Concrete,Interior Entry
Interior area
- Total structure area: 1,584
- Total interior livable area: 1,152 sqft
- Finished area above ground: 1,152
- Finished area below ground: 0
Property
Parking
- Total spaces: 2
- Parking features: Paved, Auto Open, Direct Entry, Assigned, Driveway, Garage, Parking Spaces 2, Attached
- Garage spaces: 2
- Has uncovered spaces: Yes
Features
- Levels: Two
- Stories: 2
- Exterior features: Deck
Lot
- Features: Condo Development, Near Shopping, Near Public Transit, Near Hospital
Details
- Zoning description: Residential
- Special conditions: Standard
Construction
Type & style
- Home type: Townhouse
- Property subtype: Condominium, Townhouse
Materials
- Wood Frame, Vinyl Siding
- Foundation: Concrete
- Roof: Other,Shingle
Condition
- New construction: No
- Year built: 2004
Utilities & green energy
- Electric: 100 Amp Service, Circuit Breakers
- Sewer: Public Sewer
- Utilities for property: Phone, Cable Available
Community & HOA
Community
- Security: Carbon Monoxide Detector(s), HW/Batt Smoke Detector
HOA
- Amenities included: Master Insurance, Snow Removal, Trash Removal
- Services included: Maintenance Grounds, Plowing, Recreation, Trash, Condo Association Fee
- Additional fee info: Fee: $350
Location
- Region: Manchester
Financial & listing details
- Price per square foot: $295/sqft
- Annual tax amount: $5,020
- Date on market: 10/22/2026
Estimated market value
Not available
Estimated sales range
Not available
Not available
Price history
| Date | Event | Price |
|---|---|---|
| 10/22/2026 | Listed for sale | $339,900+38.7%$295/sqft |
Source:  PrimeMLS #5115309 Report a problem | ||
| 10/18/2021 | Sold | $245,000+8.9%$213/sqft |
Source: PrimeMLS #4880488 Report a problem | ||
| 10/8/2021 | Contingent | $225,000$195/sqft |
Source: PrimeMLS #4880488 Report a problem | ||
| 9/1/2021 | Listed for sale | $225,000$195/sqft |
Source: PrimeMLS #4880488 Report a problem | ||
Public tax history
Tax history is unavailable.
Monthly payment
Est. payment
Payment breakdown
Explore the cost of this home by adjusting the details. Changes won't be saved.Climate risks
Neighborhood: Somerville
Nearby schools
Schools provided by the listing agent
- Elementary: Wilson School
- Middle: Hillside Middle School
- High: Central High School
- District: Manchester Sch Dst SAU #37
Source: PrimeMLS. This data may not be complete. We recommend contacting the local school district to confirm school assignments for this home.

Similar homes
- $330,0002 bd2 ba1.2k sqftAppletree Condo Estates, Manchester, NH 03102Active
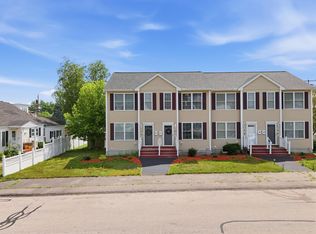 MLS ID #5115040, Bill Burke. PrimeMLS
- $369,9002 bd2 ba1k sqft520 S Beech Street, Manchester, NH 03103Active
 MLS ID #5115229, Jamie Friars. PrimeMLS
- $400,0003 bd2 ba1.3k sqft350 Titus Avenue, Manchester, NH 03103Active
 MLS ID #5115410, Kristyn Nelson. PrimeMLS
- $399,9003 bd2 ba1.6k sqft15 Springview Avenue, Manchester, NH 03103Active
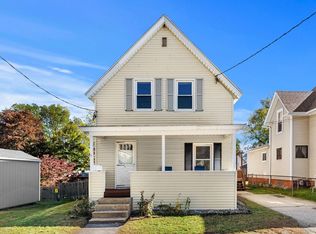 MLS ID #5114731, Sandra C Spicer. PrimeMLS
